Iron County · Southern Utah
Custom Home Builder in Brian Head, Utah
At roughly 9,800 feet, Brian Head is the highest town in Utah. Building a cabin or mountain home here means designing for deep snow, a short summer building window and views you will never get tired of.
- 25+ years building custom homes
- 45-minute complimentary planning call
- Weekly photo progress updates
The area
Building a custom home in Brian Head, Iron County
From our Cedar City office to Brian Head
The resort lists about 35 minutes from Cedar City. The year-round route is Interstate 15 to Exit 75 in Parowan, then about 14 miles up State Route 143. Highway 148 through Cedar Breaks is closed in winter. That keeps Brian Head inside our regular build area, so site visits, deliveries and inspections stay on a normal schedule.
Where people build in Brian Head
The town created zoning in 2024 for the Aspen Meadows and Brian Head Unit 3 annexations.
What Brian Head is known for
Brian Head Ski Resort, Brian Head peak, Cedar Breaks National Monument about three miles south, and the surrounding Dixie National Forest. The town sits on State Route 143.
Local facts
Custom homes in Brian Head: permits, water and ground
What we check for every Brian Head lot before design starts. Rules and fees change, so we confirm the current requirements for your parcel with the office that has jurisdiction.
Permits and who issues them
Brian Head Town Planning & Building Department, 56 North SR 143, (435) 677-2029. The town runs its own review: planning and engineering review, a wildland-urban interface evaluation, town design approval, structural review, then permit issuance. Older Iron County forms still list a city sign-off for Brian Head.
Water, sewer and septic
The town operates water and sewer; permit fees include water and sewer impact and connection fees, and connections are inspected. Where no sewer is available, a Southwest Utah Public Health Department approved septic permit is required. Homes not connected to town water are not eligible for a nightly rental license.
Snow, frost and climate
Town design table (rev. 11-20-24): minimum 250 psf ground snow load, 295 psf above 9,800 ft, 48-inch frost line, 105 mph wind (Exposure B), Seismic Design Category D1, ice barrier underlayment required, Climate Zone 5. Average annual snowfall is 368.4 inches; July mean daily high is 71.0 F.
Ground and site conditions
Town design review requires the design to respond to topography, soils and geologic hazards, and slopes of 25% or greater need a grading plan stamped by a Utah licensed engineer. The town adopts the 2006 Utah Wildland-Urban Interface Code; the evaluation can dictate exterior materials or require fire sprinklers.
Zoning and design rules
R-1 zone: minimum lot 14,520 sq ft (1/3 acre), 45 ft frontage, 25 ft maximum building height. Homes over a 1,000 sq ft footprint or 25 ft require a Building Bonus Agreement accepting town design standards. Lighting must be night-sky friendly, metal roofs need a reflectance value, and nightly rentals need a town business license.
Also worth knowing
The permit process includes posting a security deposit, an initial grading and tree evaluation before work begins, an exterior cladding check against the approved submittal, and a re-seeding inspection. In the R-1 zone, 15% of the lot must remain undisturbed during construction.
Building in Brian Head
What we plan for on Brian Head custom homes
Every town around Cedar City builds a little differently. Here is what we plan for on Brian Head homes, before a single line of the floor plan is drawn.
Snow load and season
Roofs, decks and entries have to be engineered for heavy snow, and most exterior work happens between late spring and fall. We schedule around that window so your build does not stall in winter.
Access and building season
Steep roads, snow and a short summer window affect the schedule. We plan deliveries and phases so the build keeps moving.
Cabin or full-time home
We help you decide how you will really use the home, weekend cabin or year-round, and pick heating, insulation and plumbing that match.
Why Summit
A calm, guided build, from first sketch to front door
Summit Building Construction is a locally owned Cedar City builder with 25+ years of custom home experience. You work directly with our team, and every decision is explained in plain language.
- Clear, honest budgets. Allowances, finishes and options walked through up front. No surprises.
- Weekly progress updates. Photos, milestones and what is coming next, without visiting the site every day.
- Design for real life. Storage, traffic flow, aging in place and hosting family, so the home still fits a decade from now.
- Your lot or ours to find. We help whether you already own land in Brian Head or are still searching.
“Summit broke everything into clear steps and handled the details. I always knew what was happening, and our home turned out more beautiful and functional than I imagined.”
Emily & David · Summit homeownersOur Process
From first conversation to move-in, you will know what is next
- Vision + feasibilityComplimentary consultation: wish list, style, budget and timing, and what is realistic on your Brian Head lot.
- Design + pricingWe work with your architect or ours to finalize plans, then build a detailed budget with allowances.
- Build + walkthroughsWe manage permits, trades and schedules. You join key walkthroughs to approve milestones.
- Handover + supportMove in with a full orientation, documentation and post-move support.
Summit craftsmanship
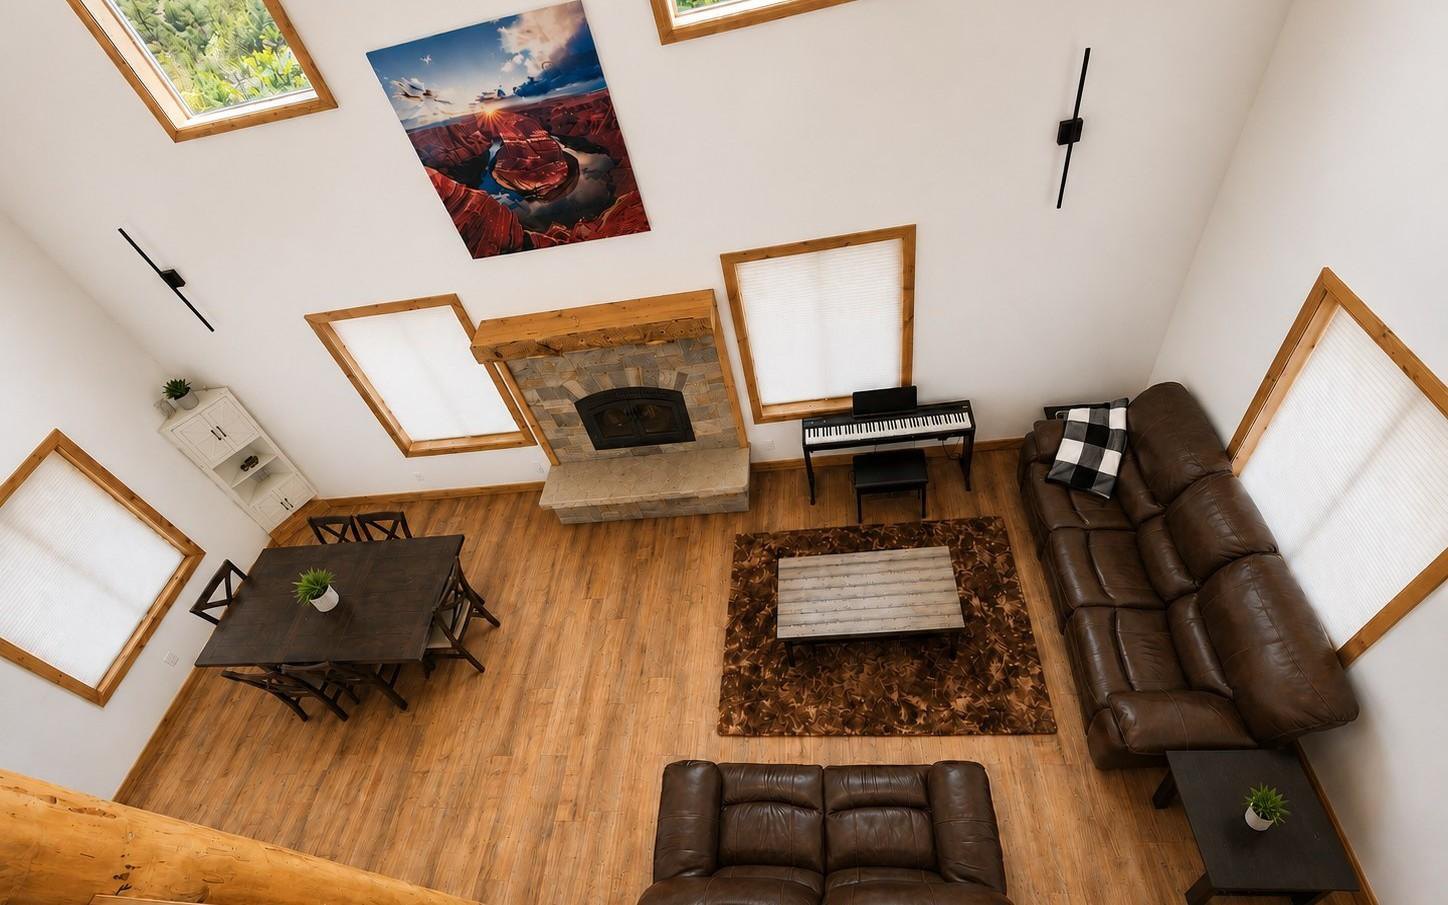
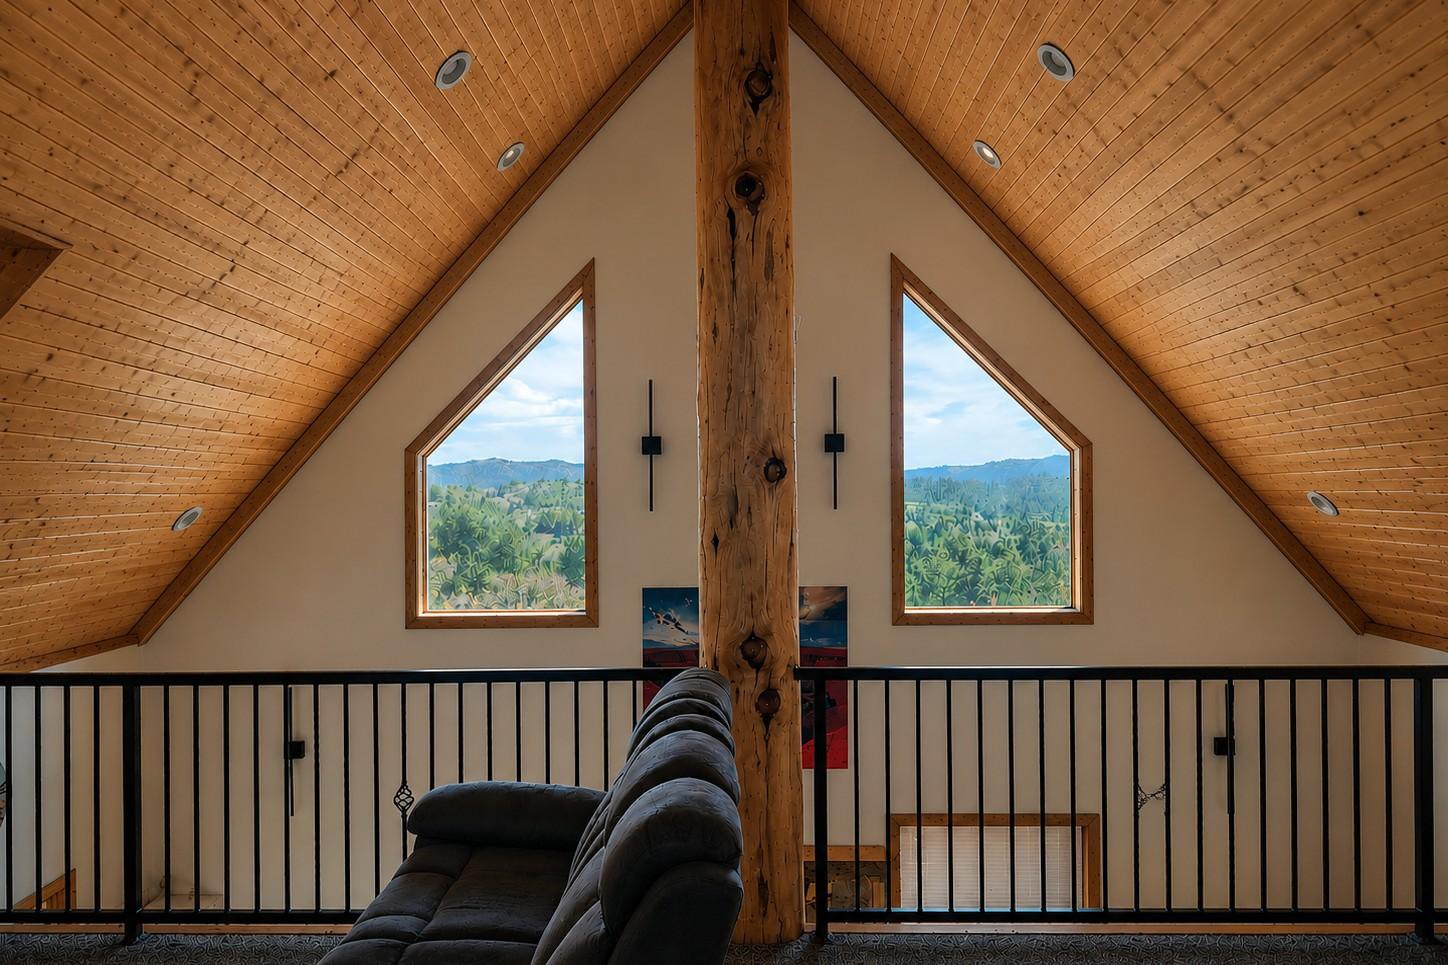
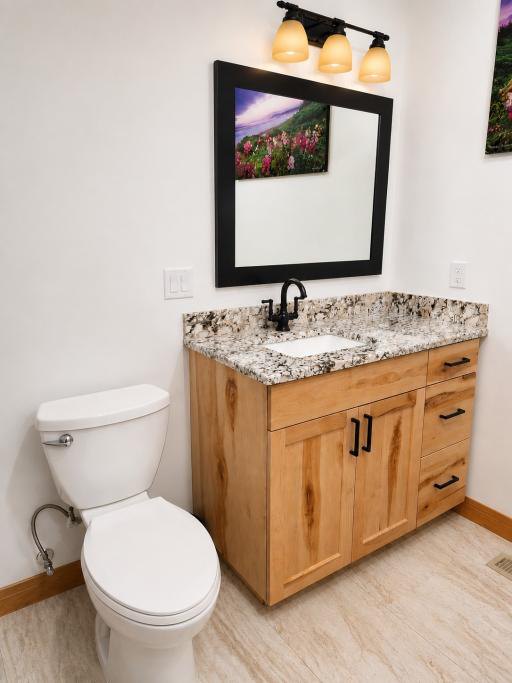
Custom homes Summit has built in Southern Utah
Photos from The Juniper Ridge Cabin. See the full projects: The Juniper Ridge Cabin · The Desert Ridge Barndominium · The Heritage Gable Farmhouse.
Questions
Building a custom home in Brian Head: FAQ
Do you build custom homes in Brian Head, Utah?
Yes. Summit Building Construction builds custom homes in Brian Head and across Iron County. Brian Head is about 12 miles from our Cedar City base, well inside the area we serve.
Who issues building permits for a new home in Brian Head?
Brian Head Town Planning & Building Department, 56 North SR 143, (435) 677-2029. The town runs its own review: planning and engineering review, a wildland-urban interface evaluation, town design approval, structural review, then permit issuance. Older Iron County forms still list a city sign-off for Brian Head. We prepare and submit the permit package and schedule the inspections for you.
Will my Brian Head lot have city water and sewer, or a well and septic?
The town operates water and sewer; permit fees include water and sewer impact and connection fees, and connections are inspected. Where no sewer is available, a Southwest Utah Public Health Department approved septic permit is required. Homes not connected to town water are not eligible for a nightly rental license. We confirm what your specific lot needs during feasibility, before design starts.
Are there soil or site conditions to plan for in Brian Head?
Town design review requires the design to respond to topography, soils and geologic hazards, and slopes of 25% or greater need a grading plan stamped by a Utah licensed engineer. The town adopts the 2006 Utah Wildland-Urban Interface Code; the evaluation can dictate exterior materials or require fire sprinklers. We look at the site early and bring in a geotechnical engineer when the lot calls for it.
Can you build on land I already own in Brian Head?
Yes. Many of our clients already own a lot. In your complimentary consultation we talk through your land, your wish list, budget and timing, and confirm what is realistic on your lot. If you are still looking for land, we can help you think through what to look for.
What does the complimentary consultation cover?
It is a 45-minute planning call with no obligation. We talk through your timeline, budget range and must-have features. You leave with a rough budget range, an estimated timeline and a recommended next step.
Nearby
Also building near Brian Head
Summit builds custom homes in towns across a 50-mile radius of Cedar City. See every area we serve →
Ready to build in Brian Head?
Book a complimentary, no-pressure 45-minute consultation. Bring your ideas, your lot or your questions, and leave with a budget range, a timeline and a clear next step.