
SBC Project Portfolio · Southern Utah
The Heritage Gable Farmhouse
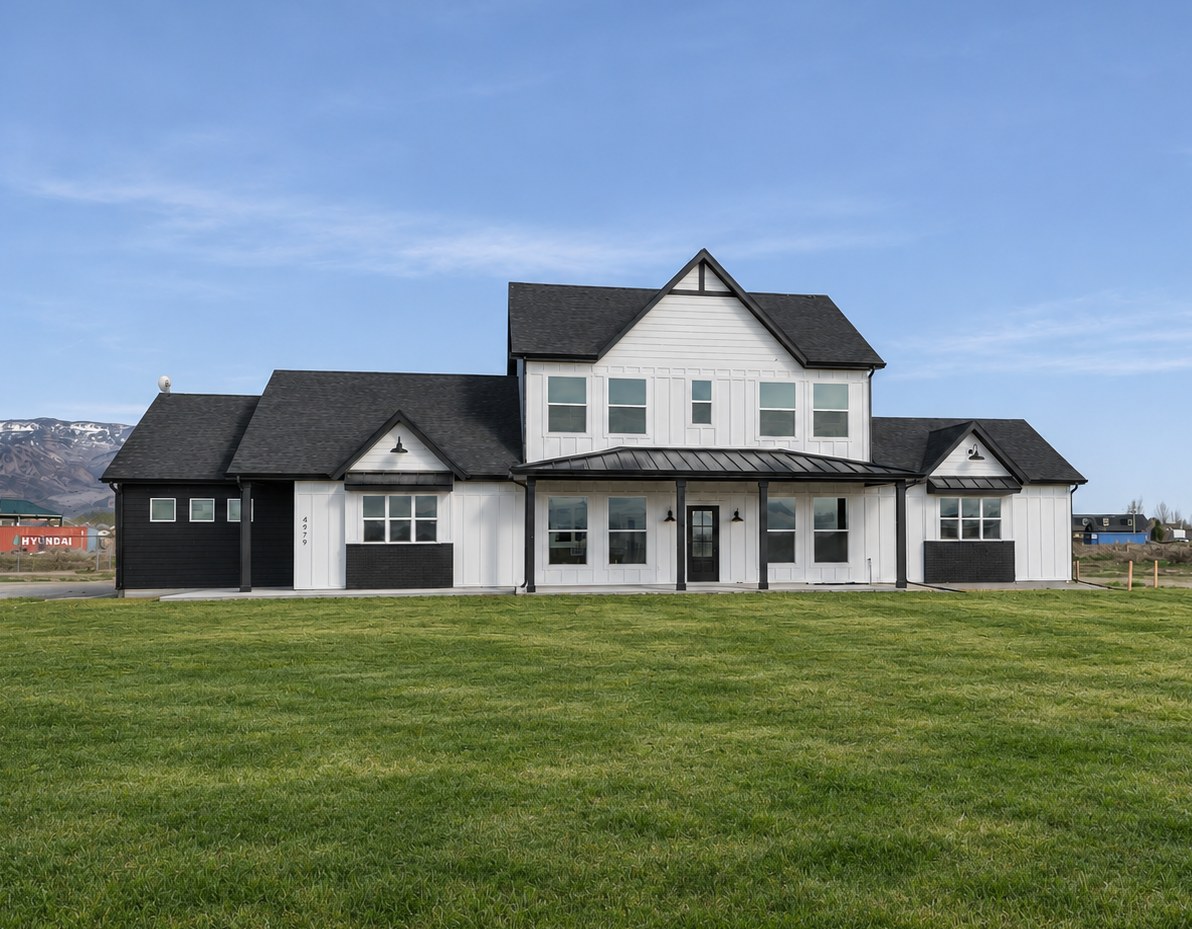
A four-bedroom, two-and-a-half-bath custom farmhouse with 2,662 square feet over two floors and a 768 square foot garage, built by Summit Building Construction.
- 4Bedrooms
- 2.5Bathrooms
- 2,662Square feet
- 768Sq ft garage
Plans
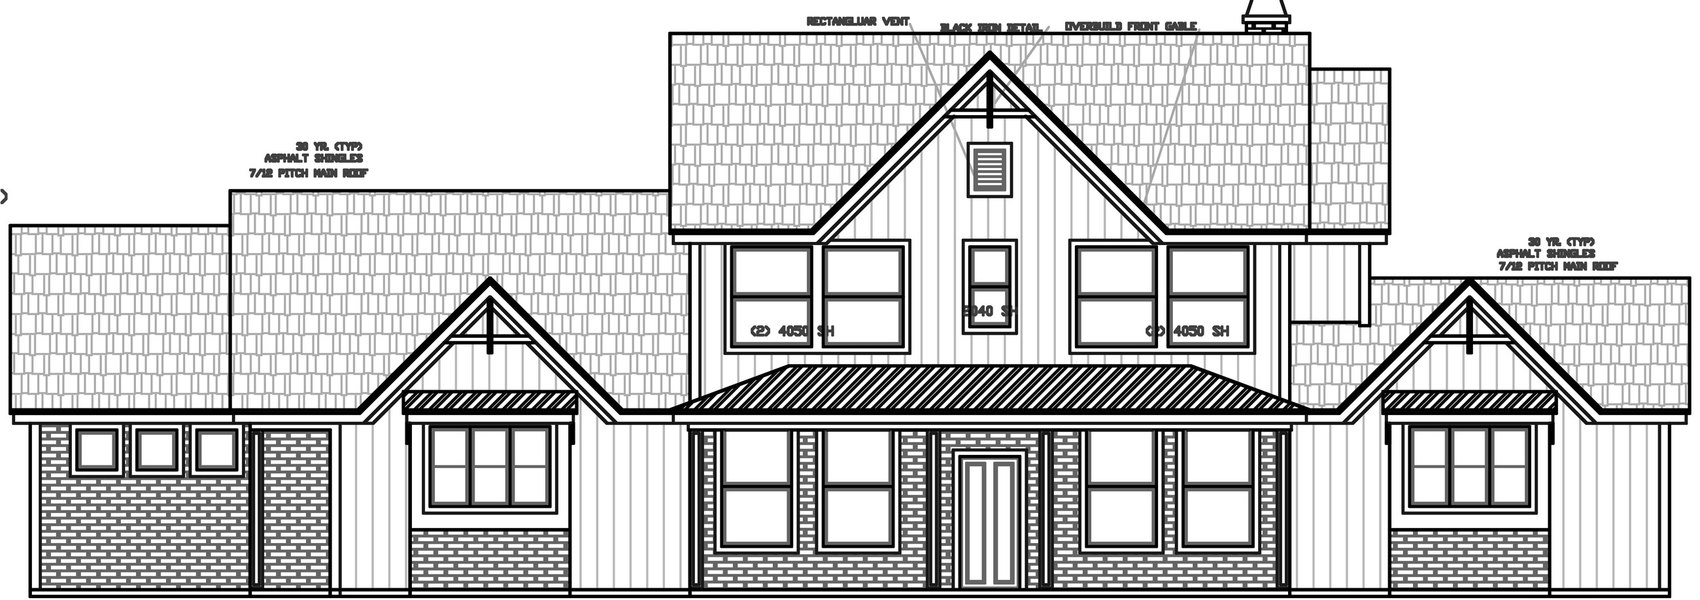
Floor plans and elevations
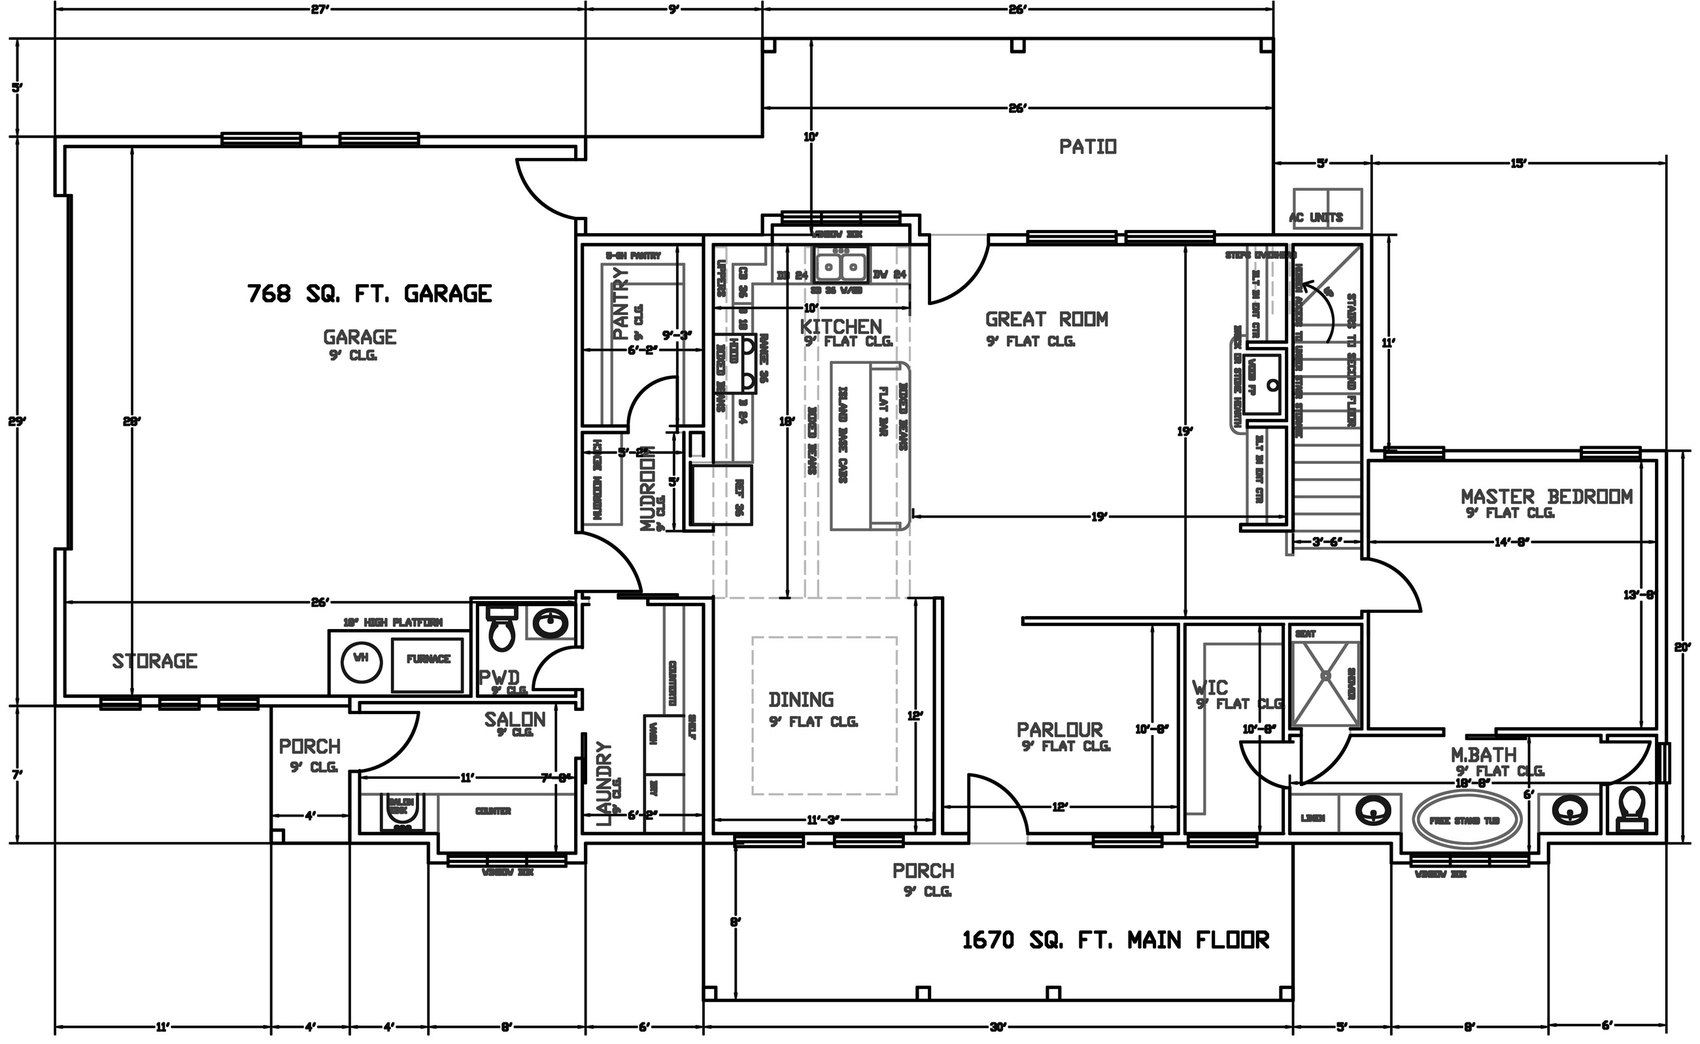
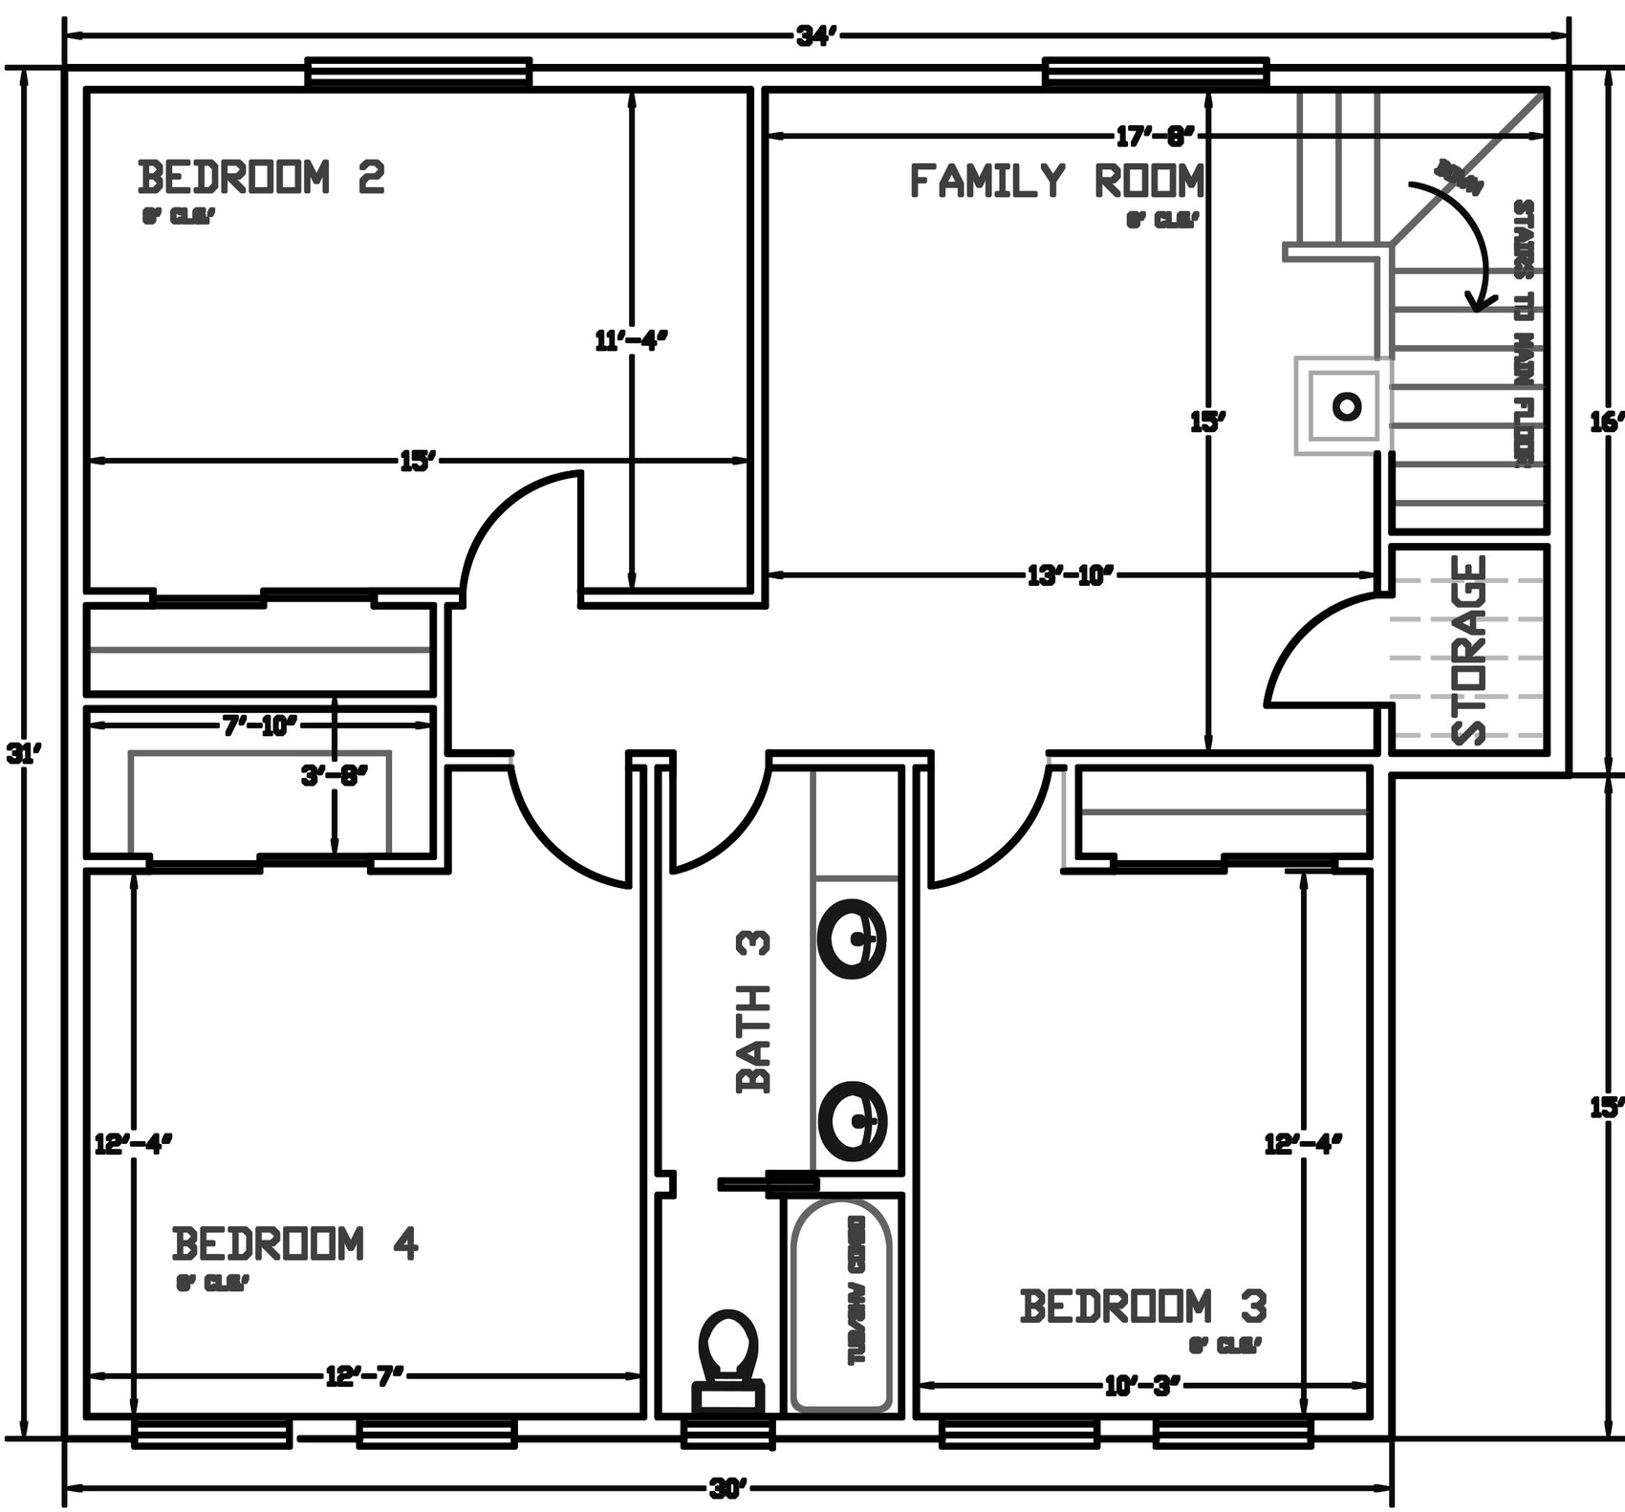
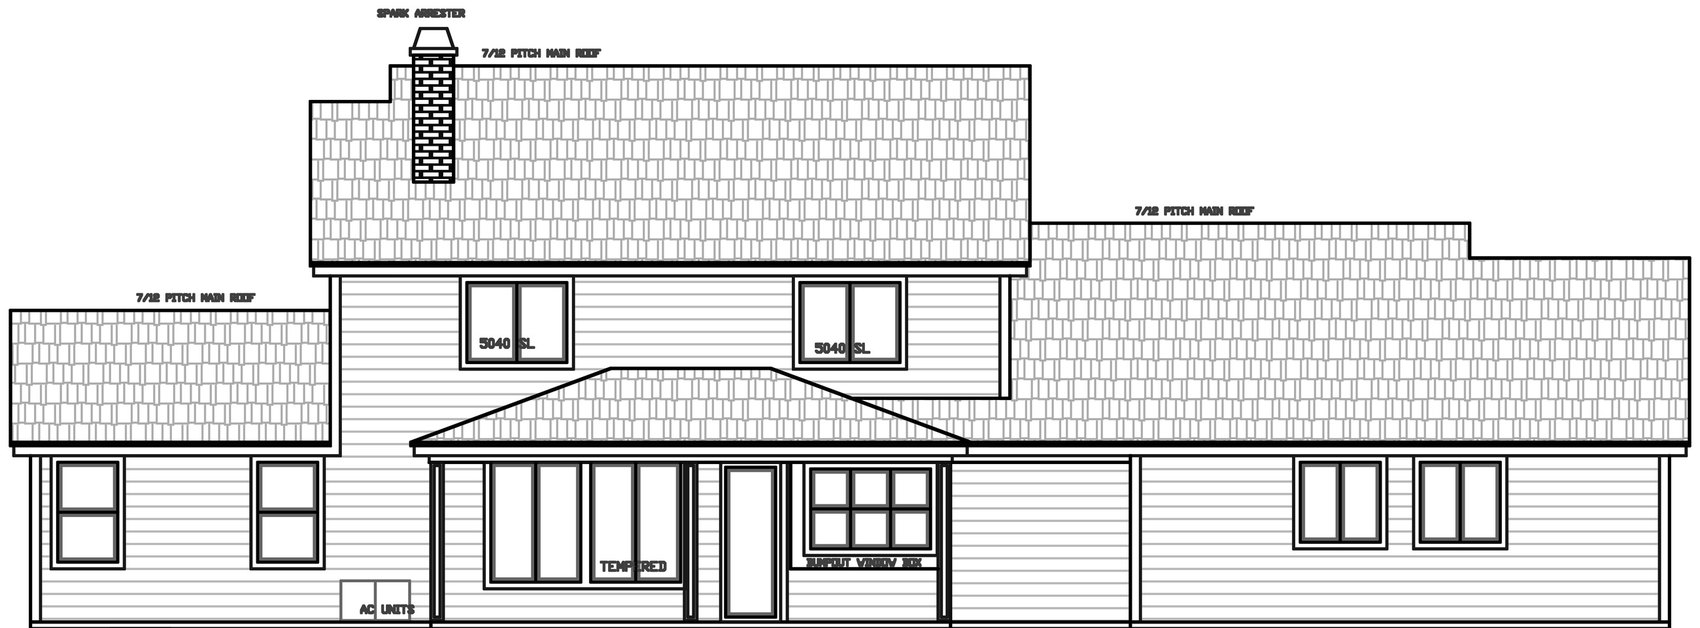
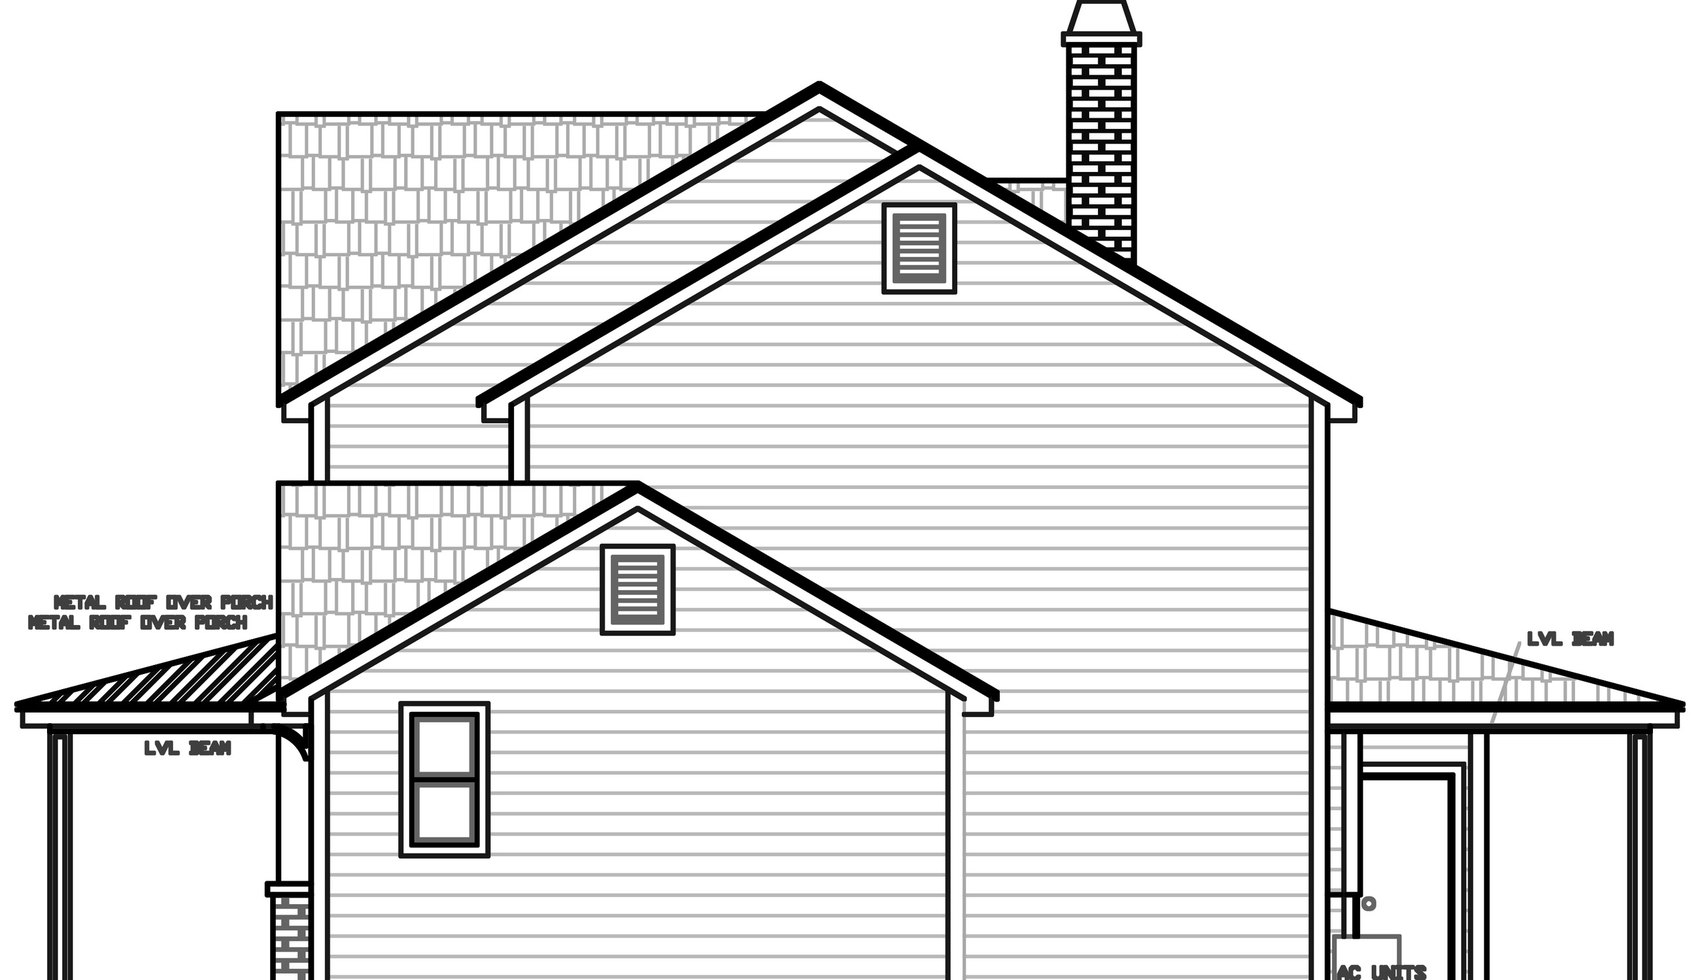
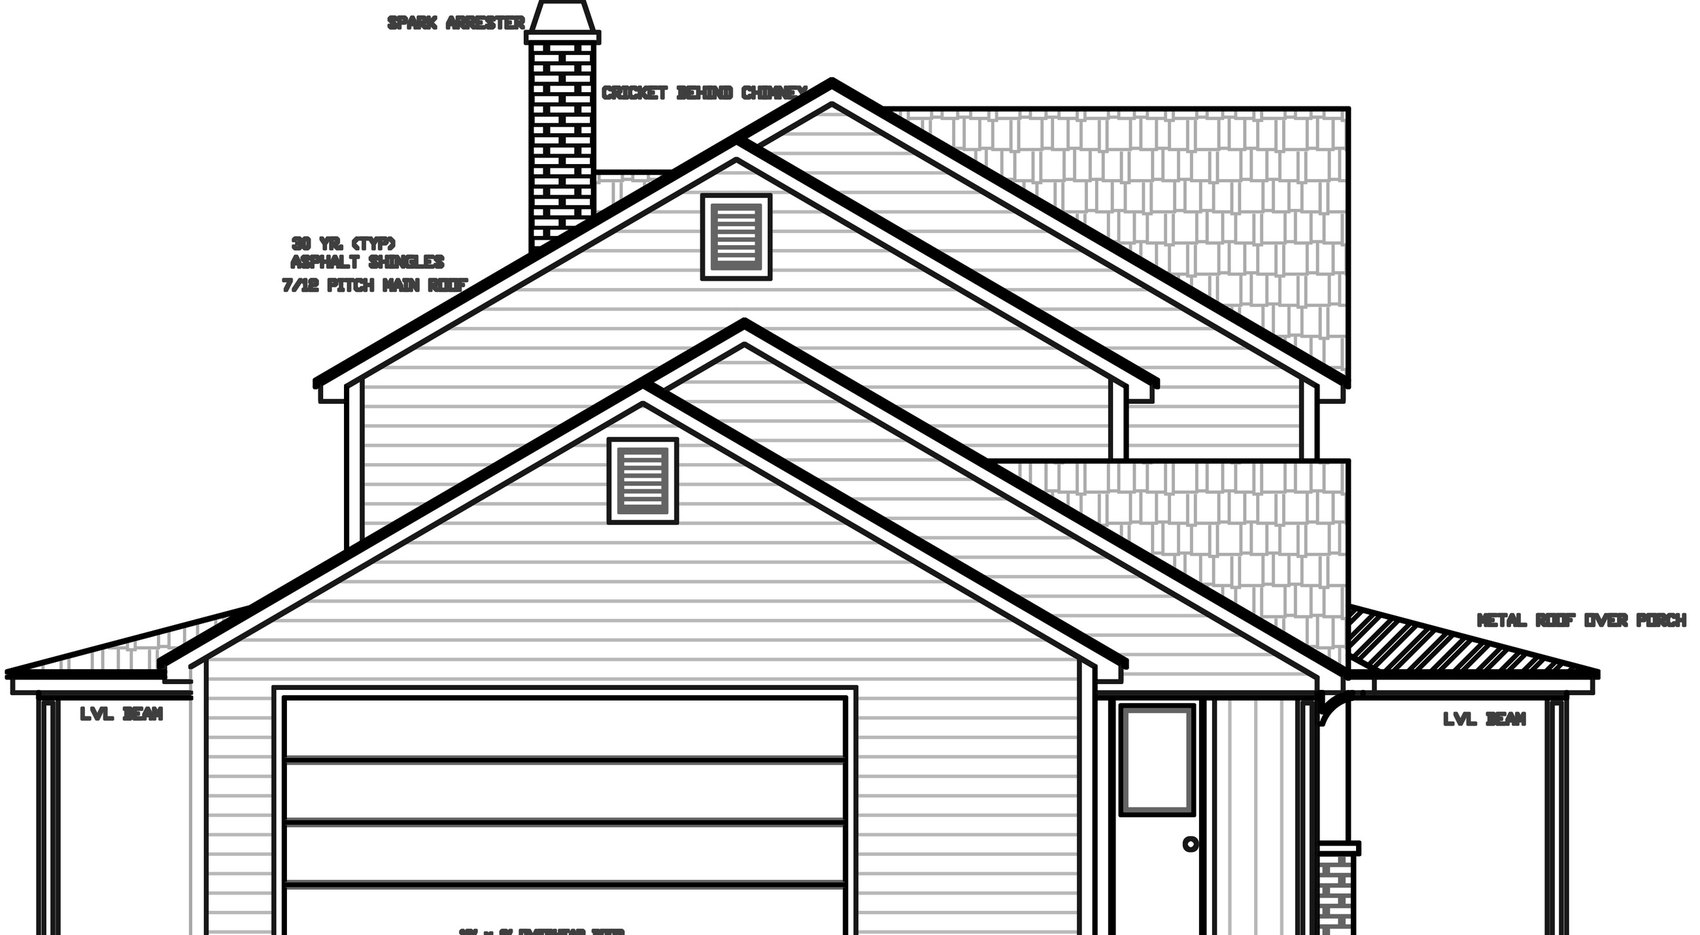
2,662 square feet in total: 1,670 square feet on the main floor and 992 square feet on the second floor, plus a 768 square foot garage. The main floor holds the great room, kitchen, dining room, parlour, pantry, mudroom, laundry and the primary suite. The second floor holds three bedrooms, a bath and a family room.
Main floor
Entry and dining room
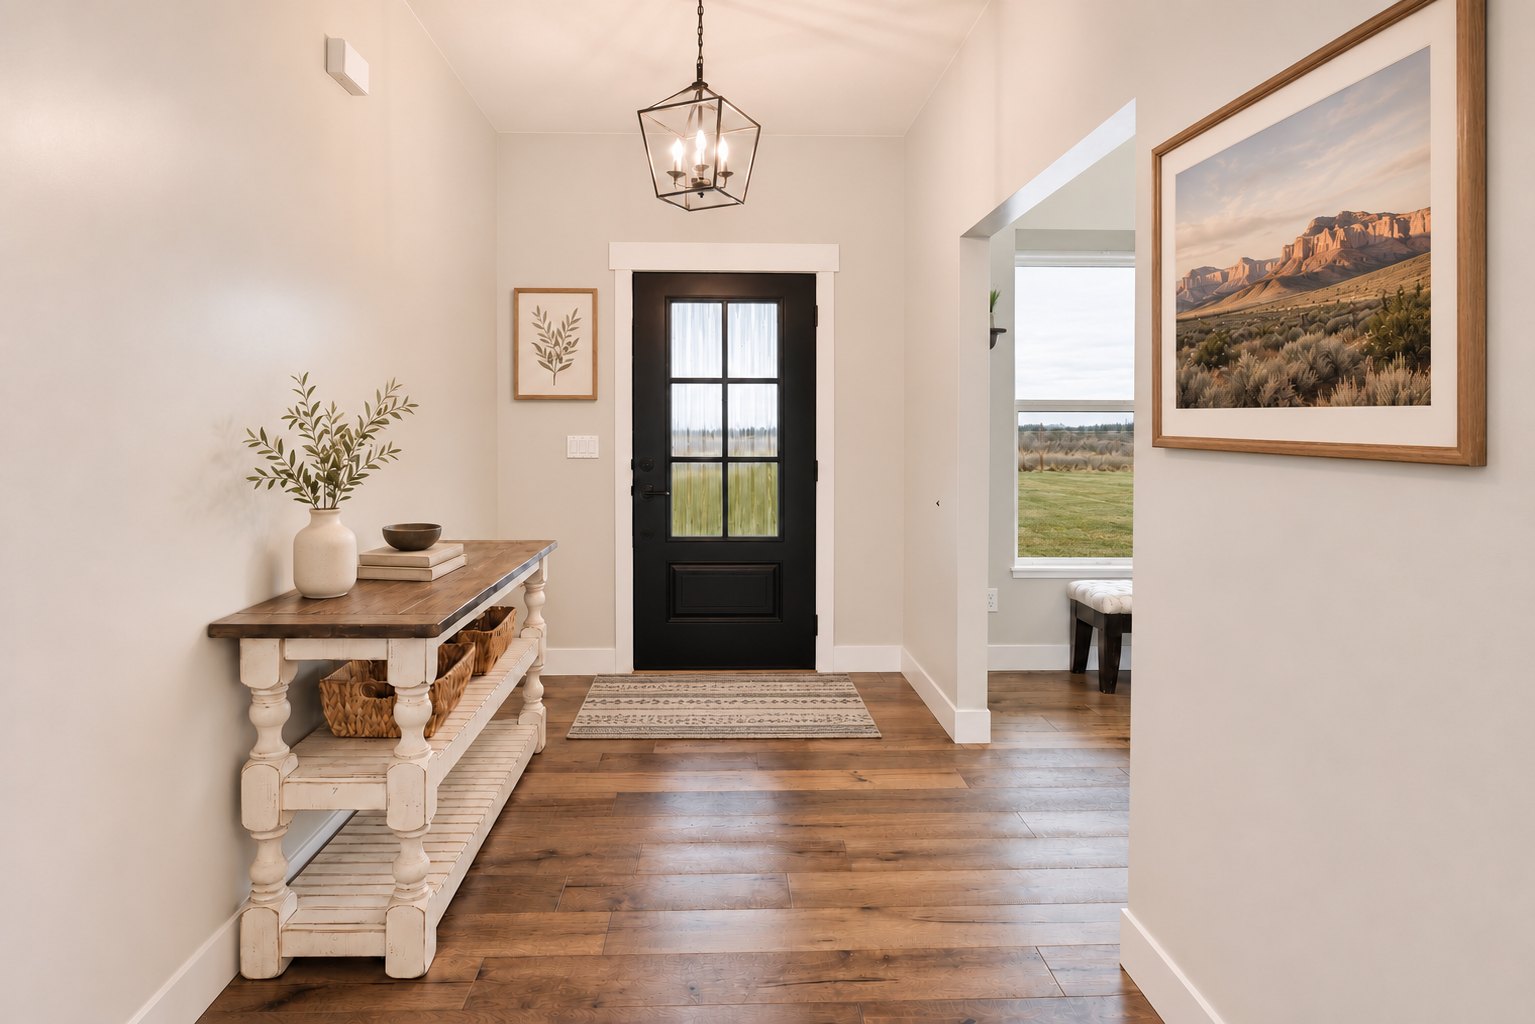
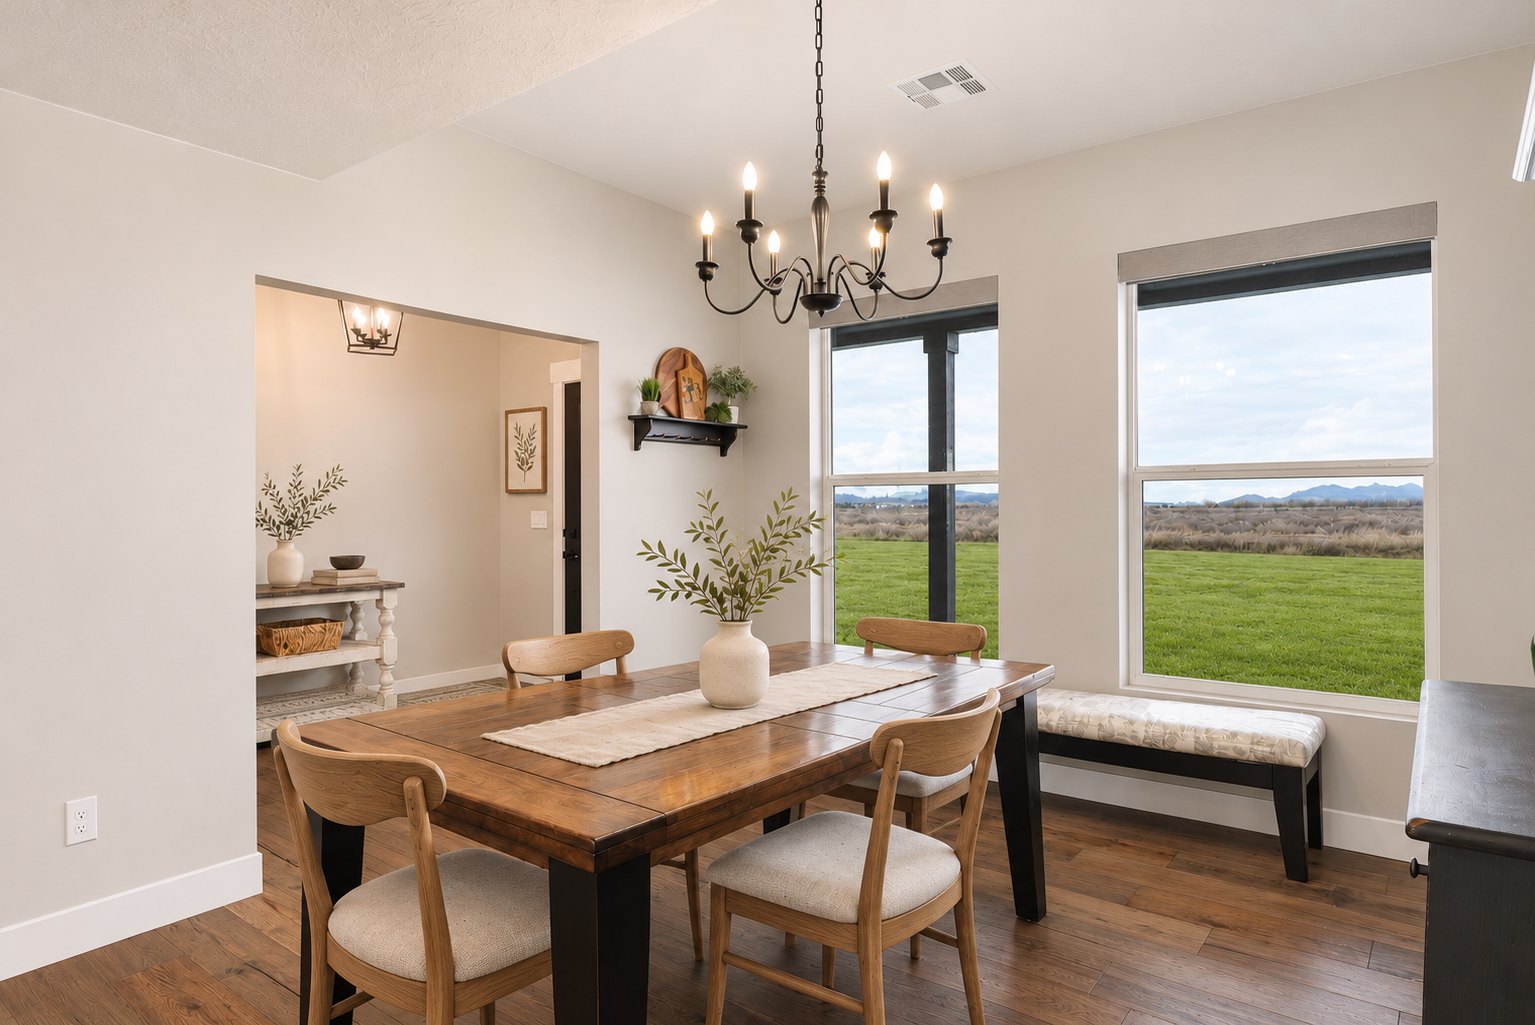
The front door opens to an entry hall with wood floors. The dining room sits just off the entry, with a chandelier and large windows facing the front of the home.
Main floor
Kitchen
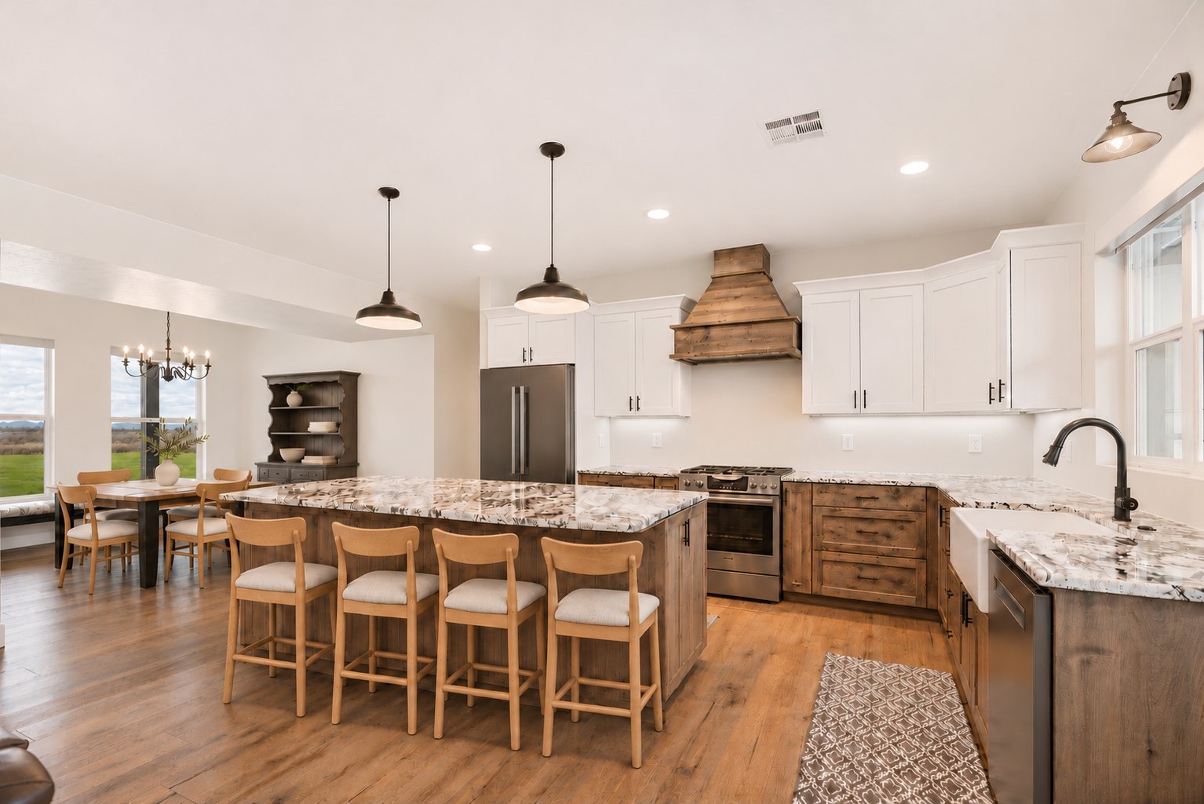
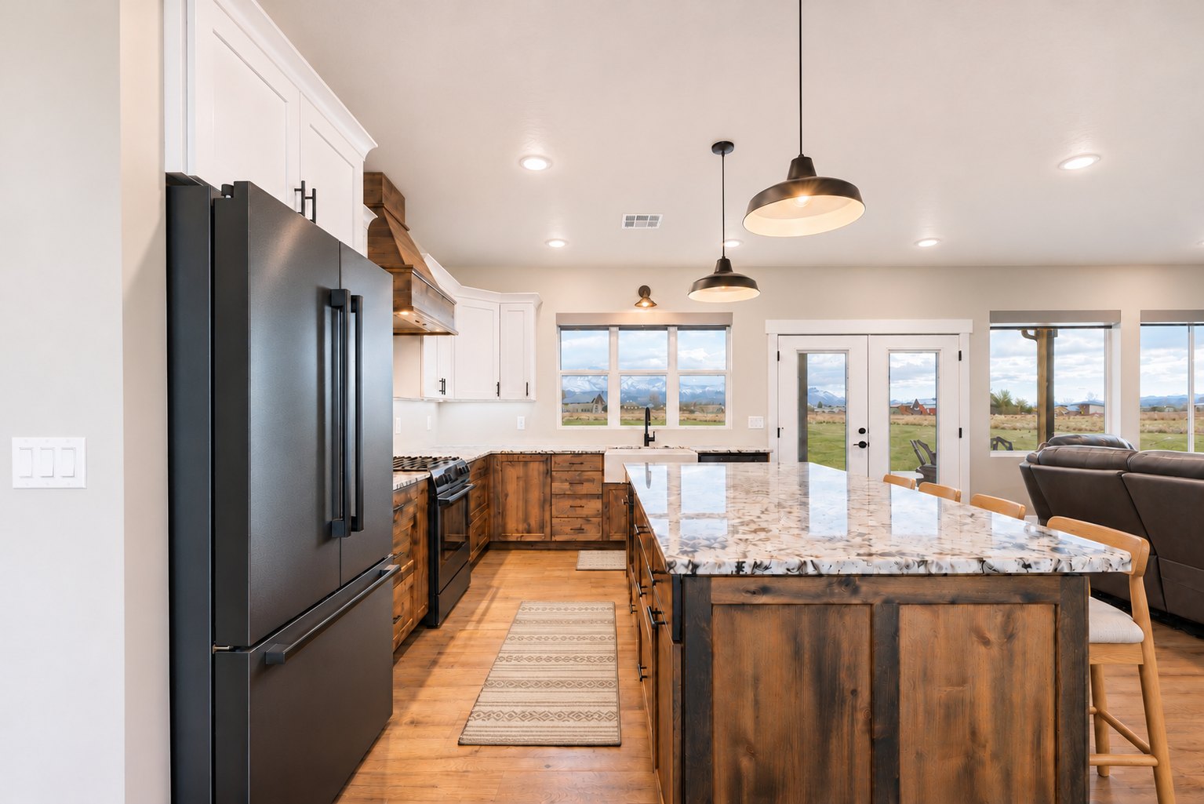
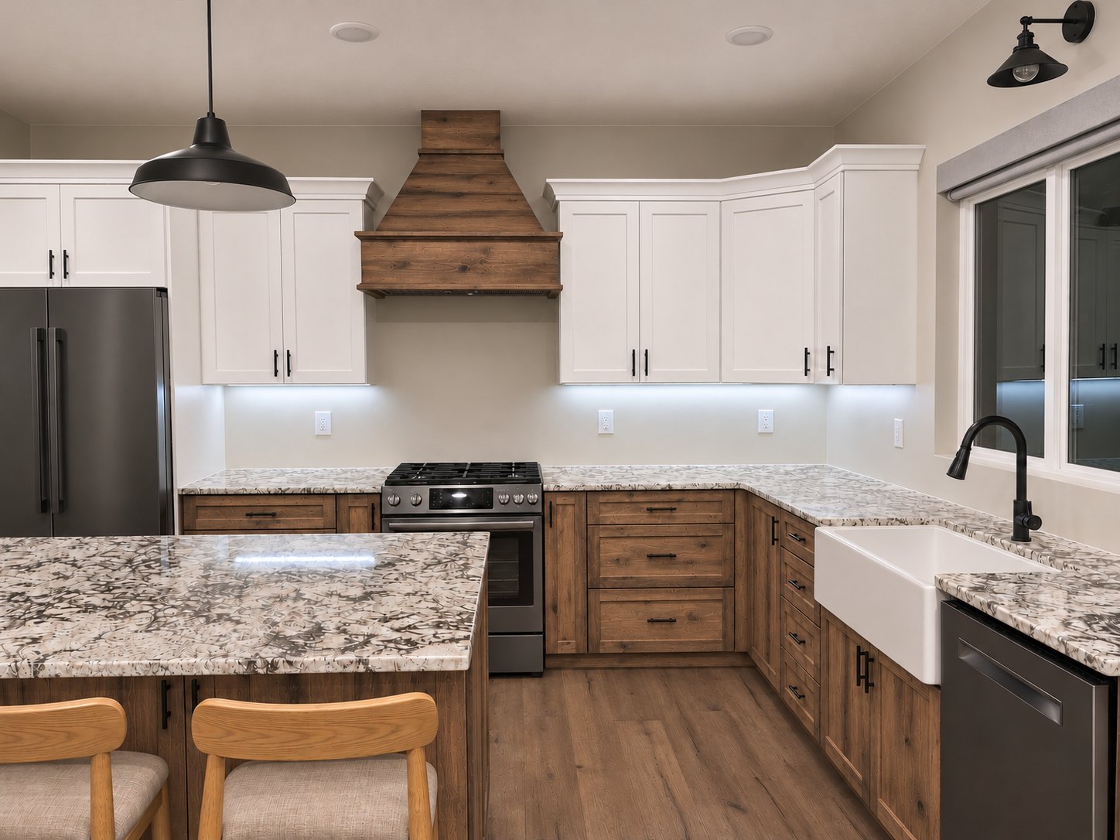
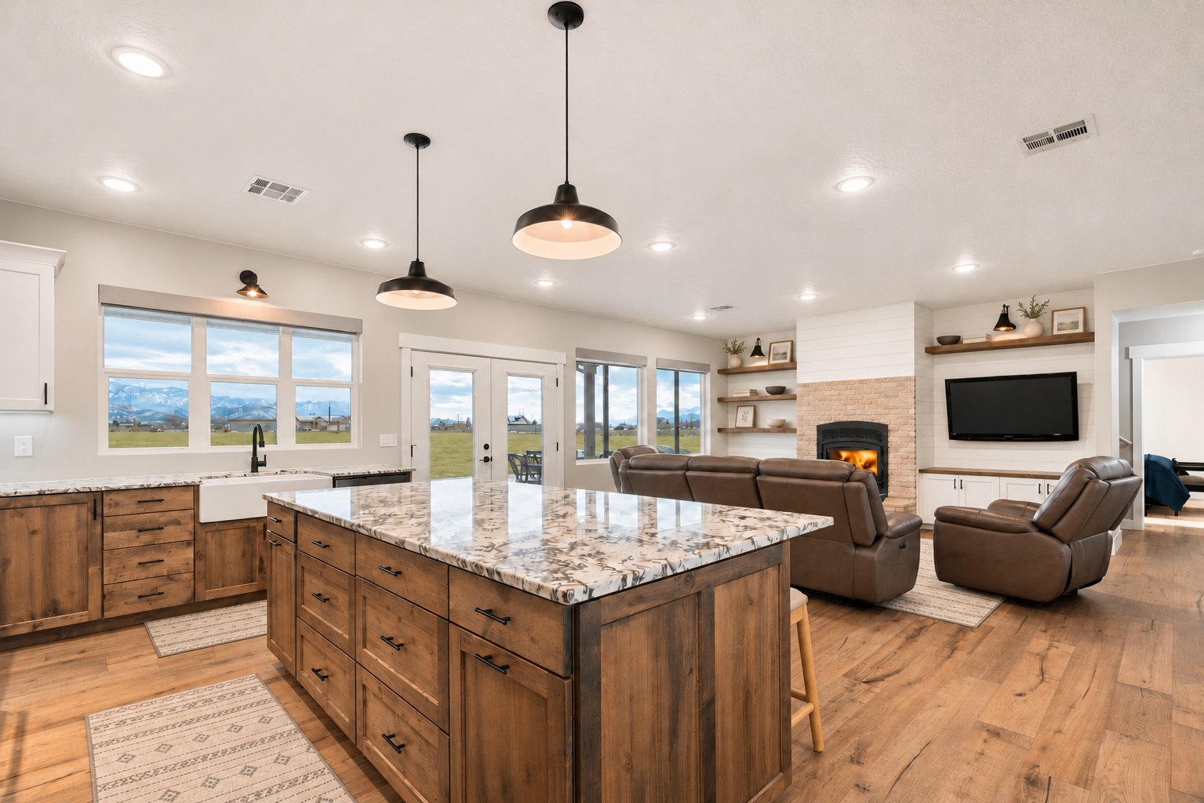
A large island with seating anchors the kitchen, with wood lower cabinetry, white uppers, a wood range hood and a farmhouse sink under the window. The dining area sits beside it.
Main floor
Great room
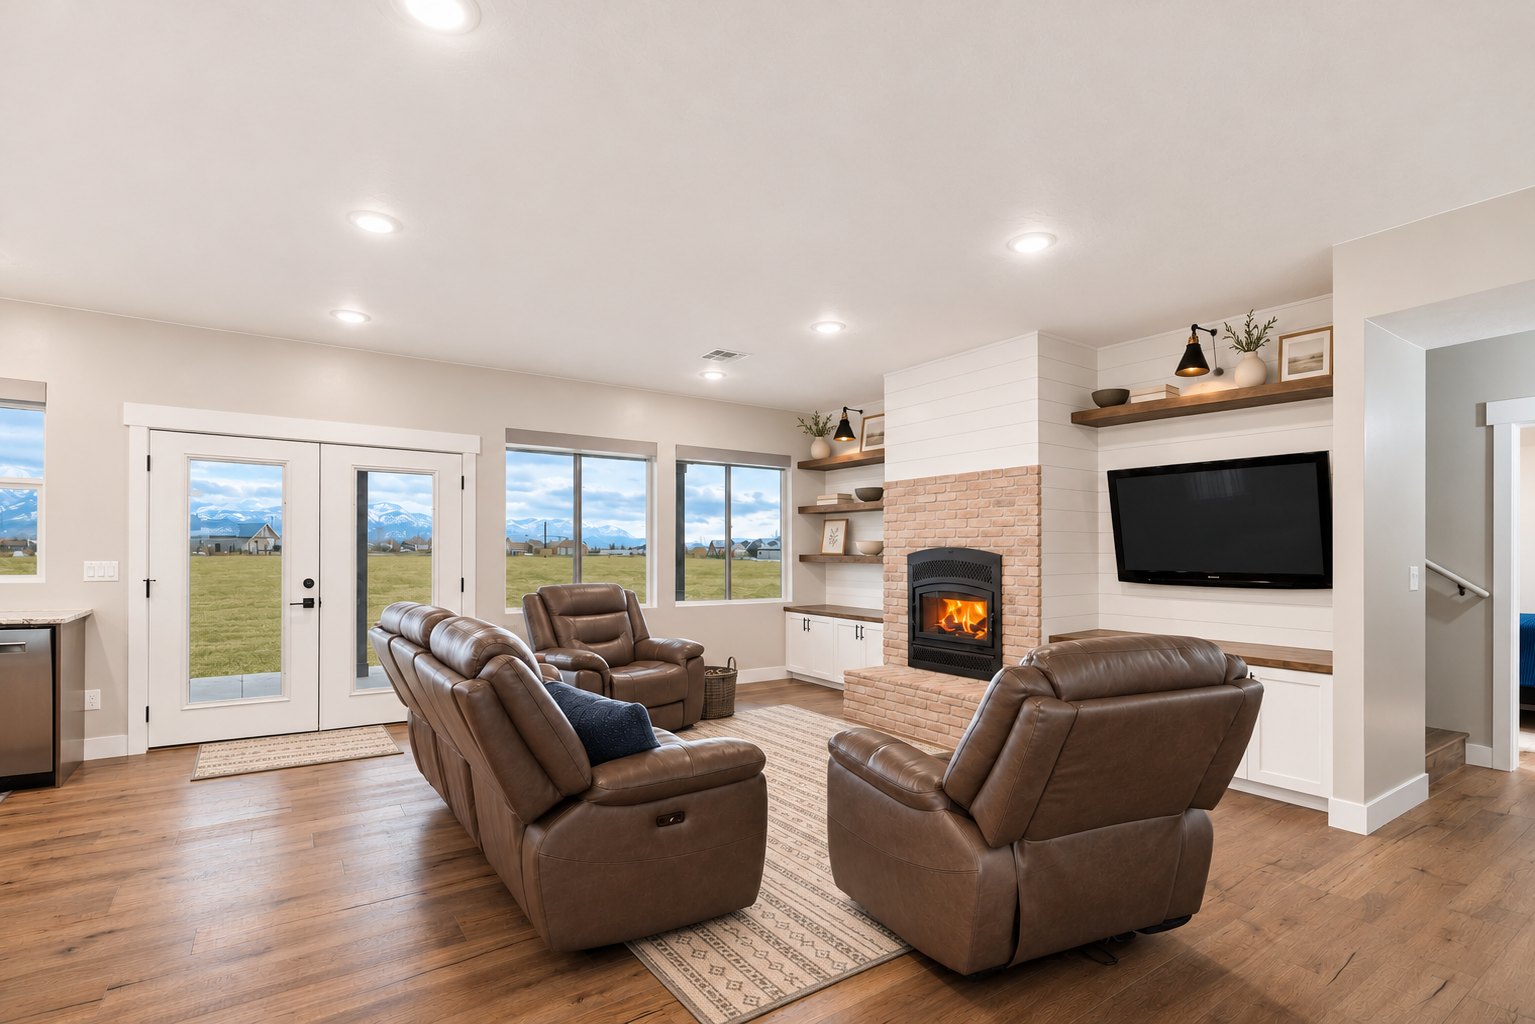
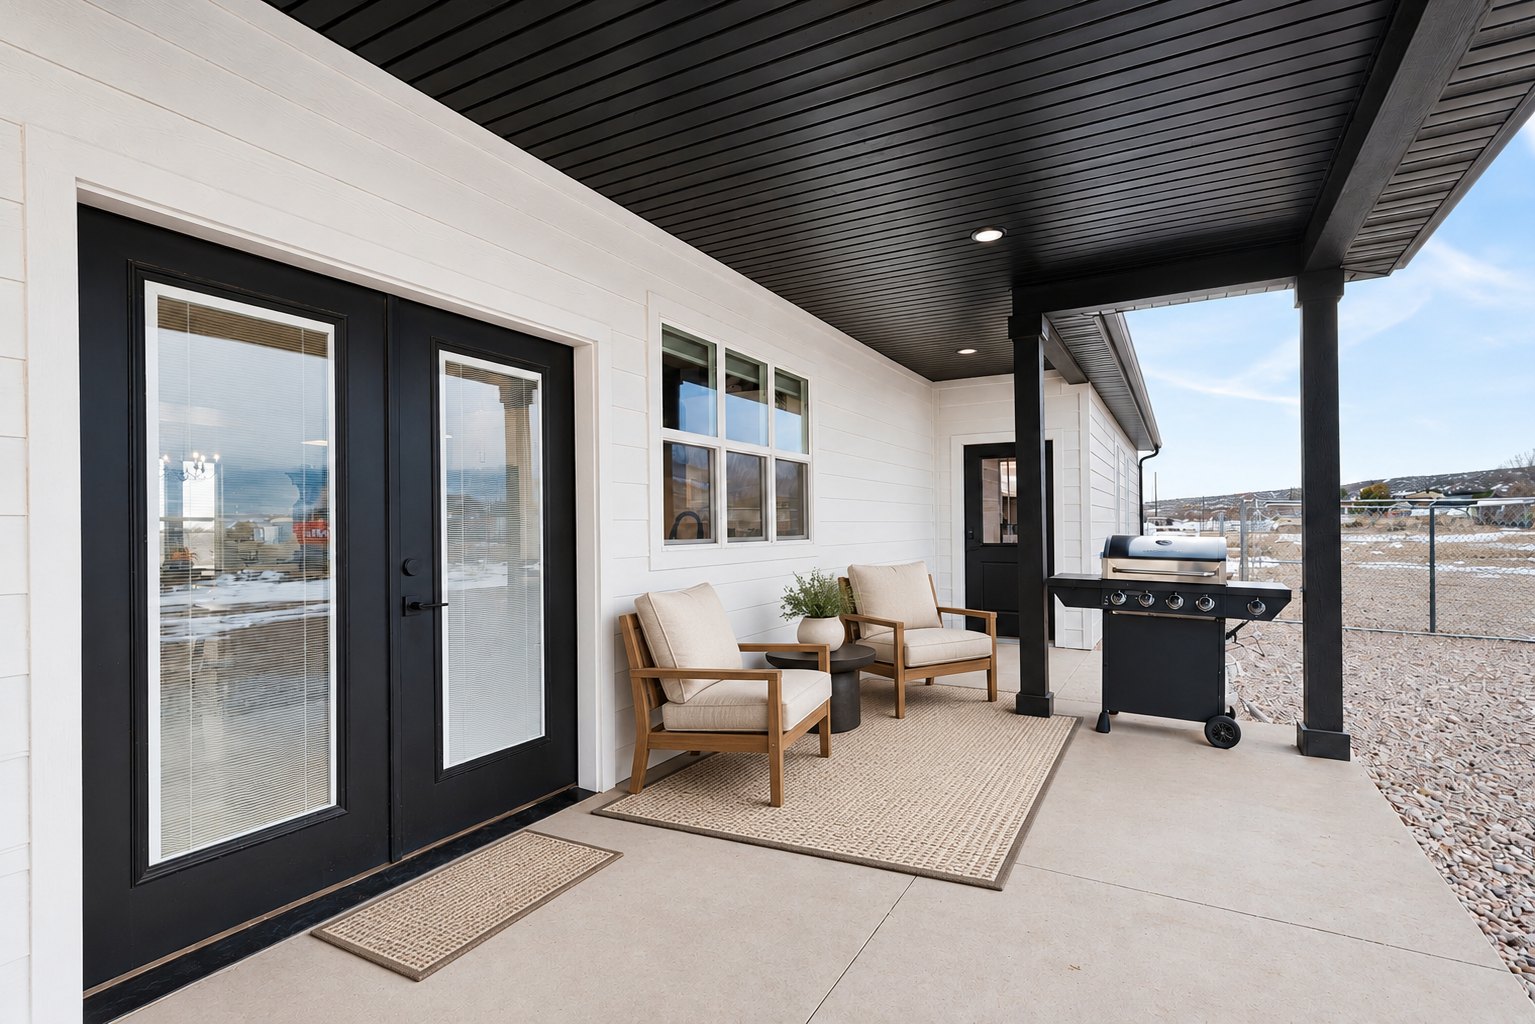
The kitchen is open to the great room. A fireplace and built-in entertainment center fill one wall, and double doors lead out to the covered patio.
Main floor
Pantry and mudroom
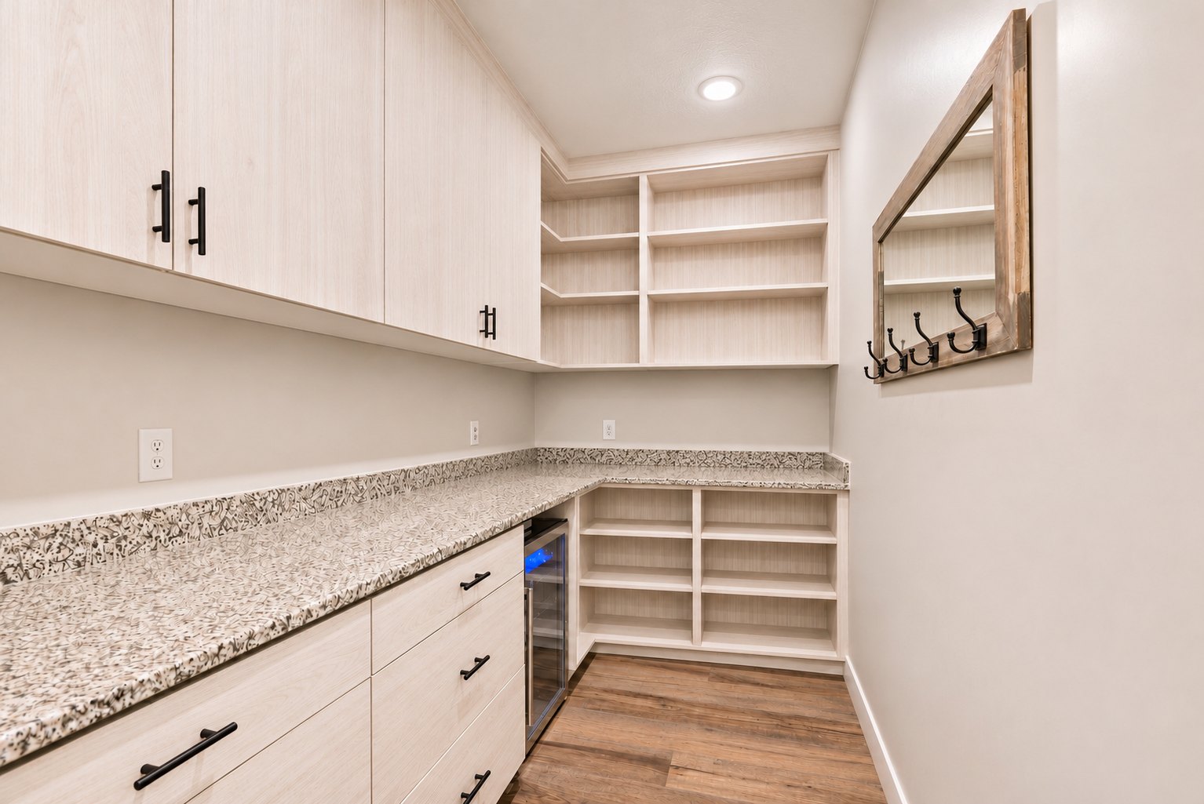
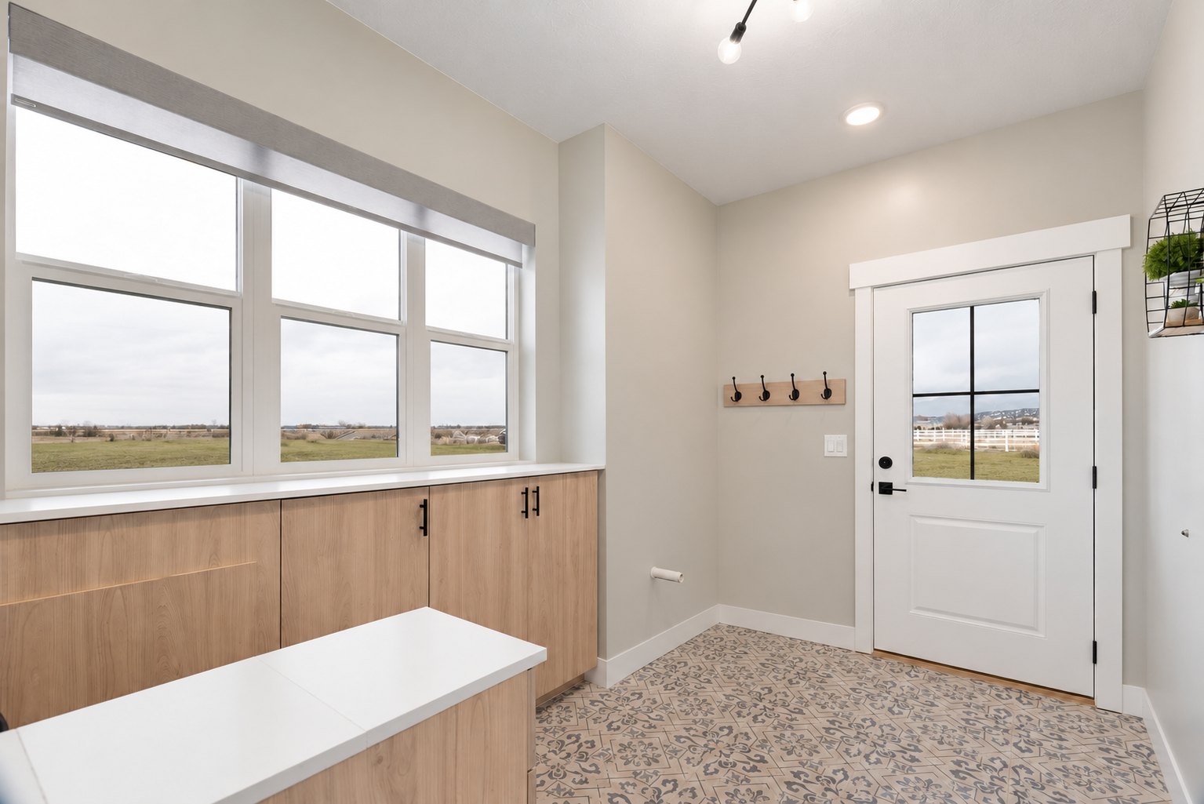
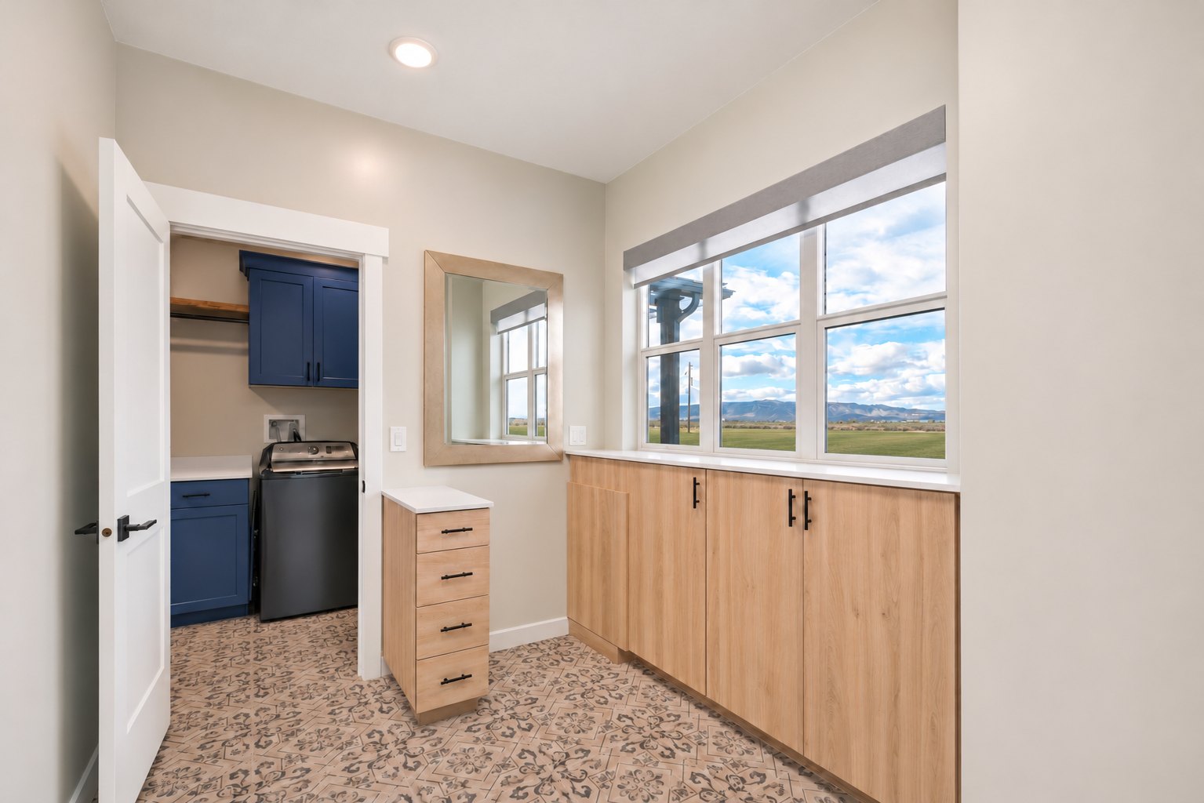
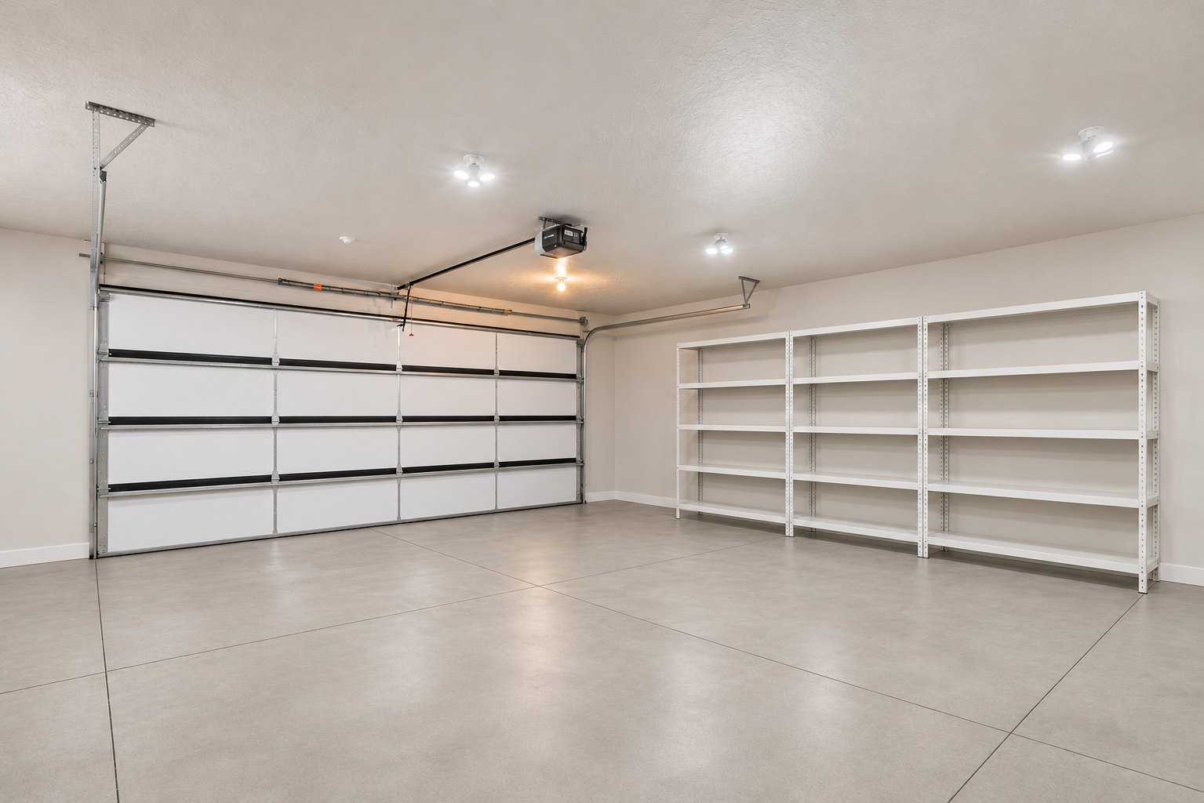
A walk-in pantry with counters, cabinets and open shelving sits off the kitchen. The mudroom connects the garage to the house, with built-in storage and the laundry next to it.
Main floor
Primary suite
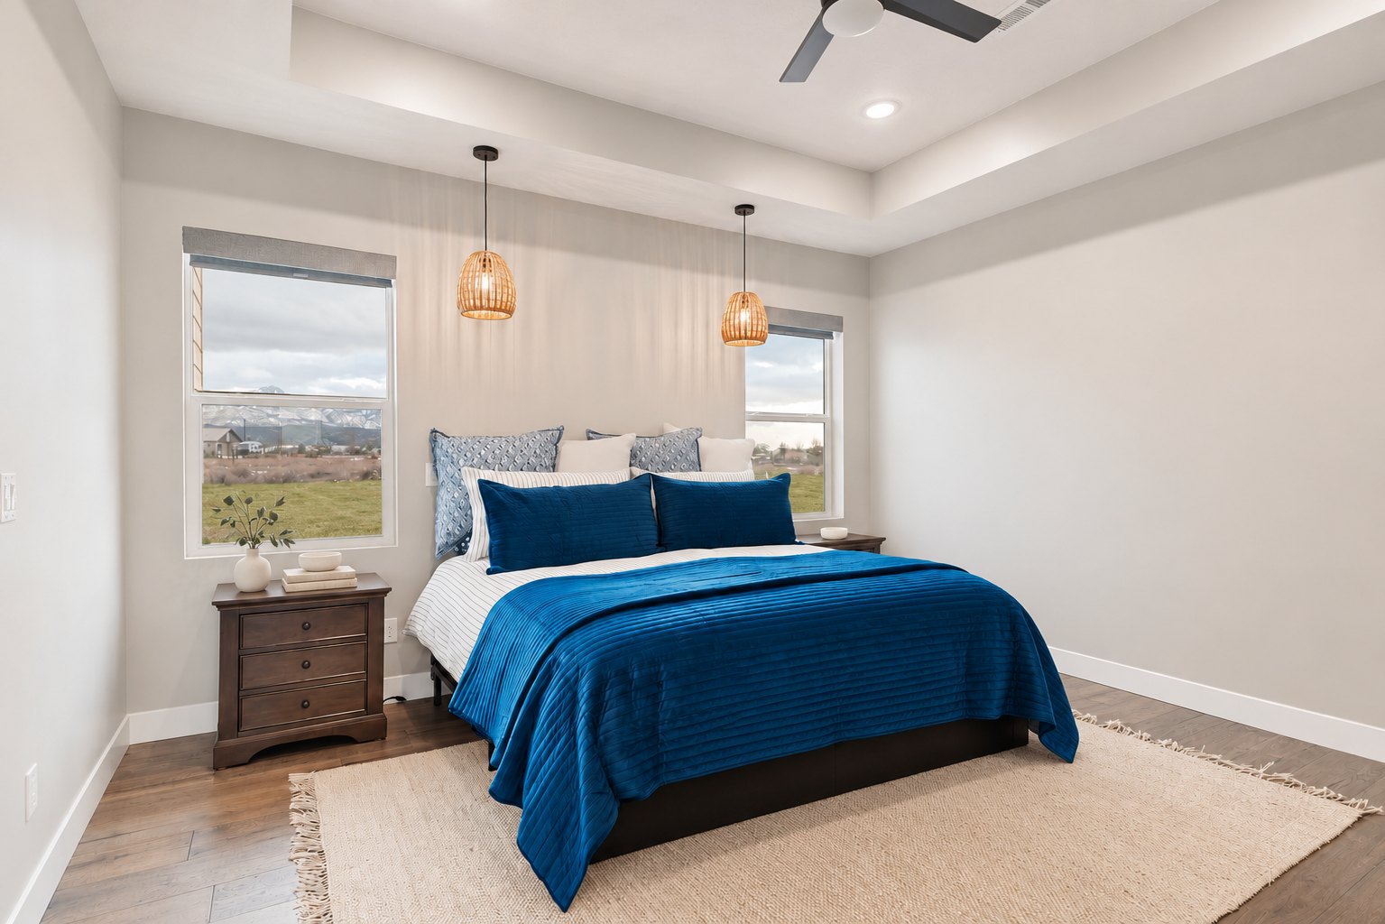
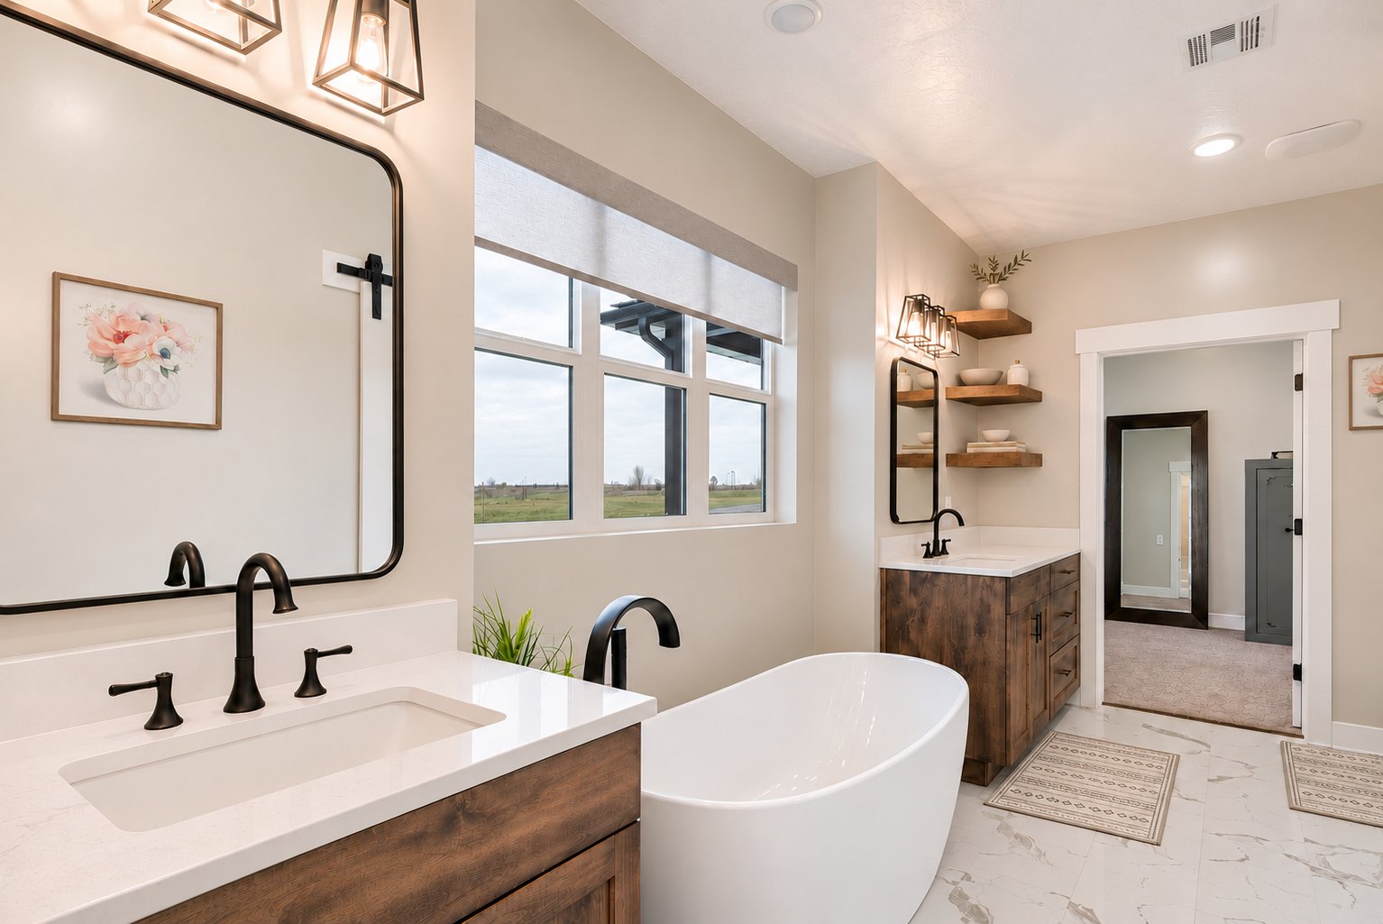
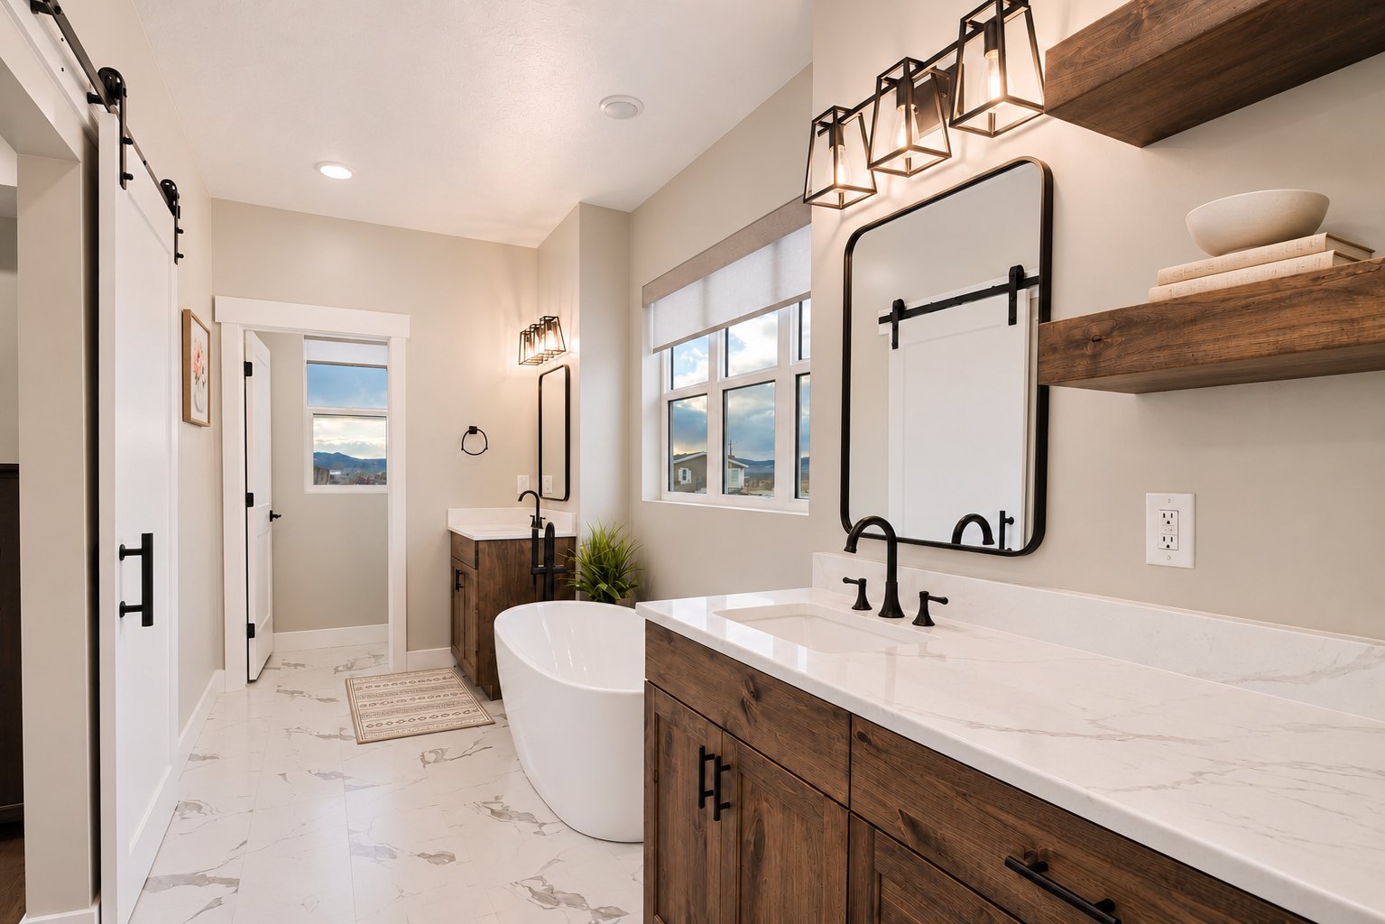
The primary bedroom is on the main floor, with a tray ceiling. The primary bath has a freestanding tub, two vanities and a walk-in closet.
Second floor
Family room, bedrooms and bath
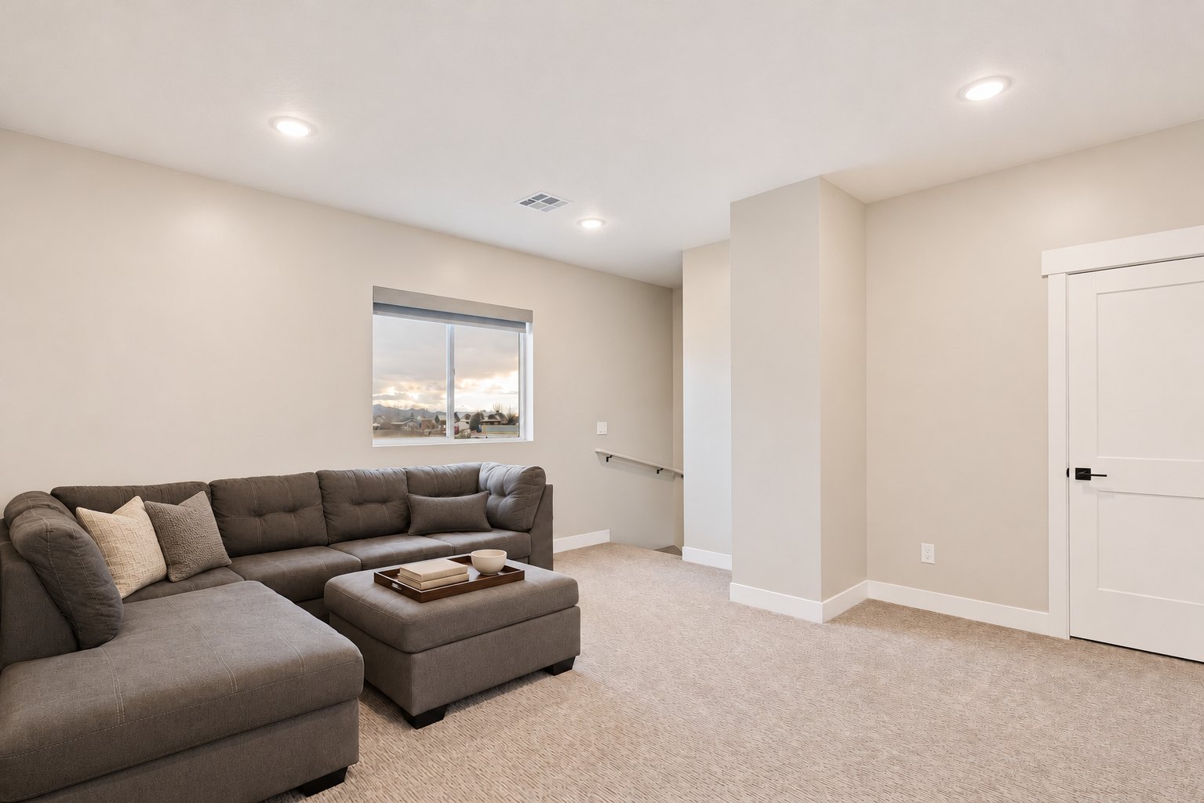
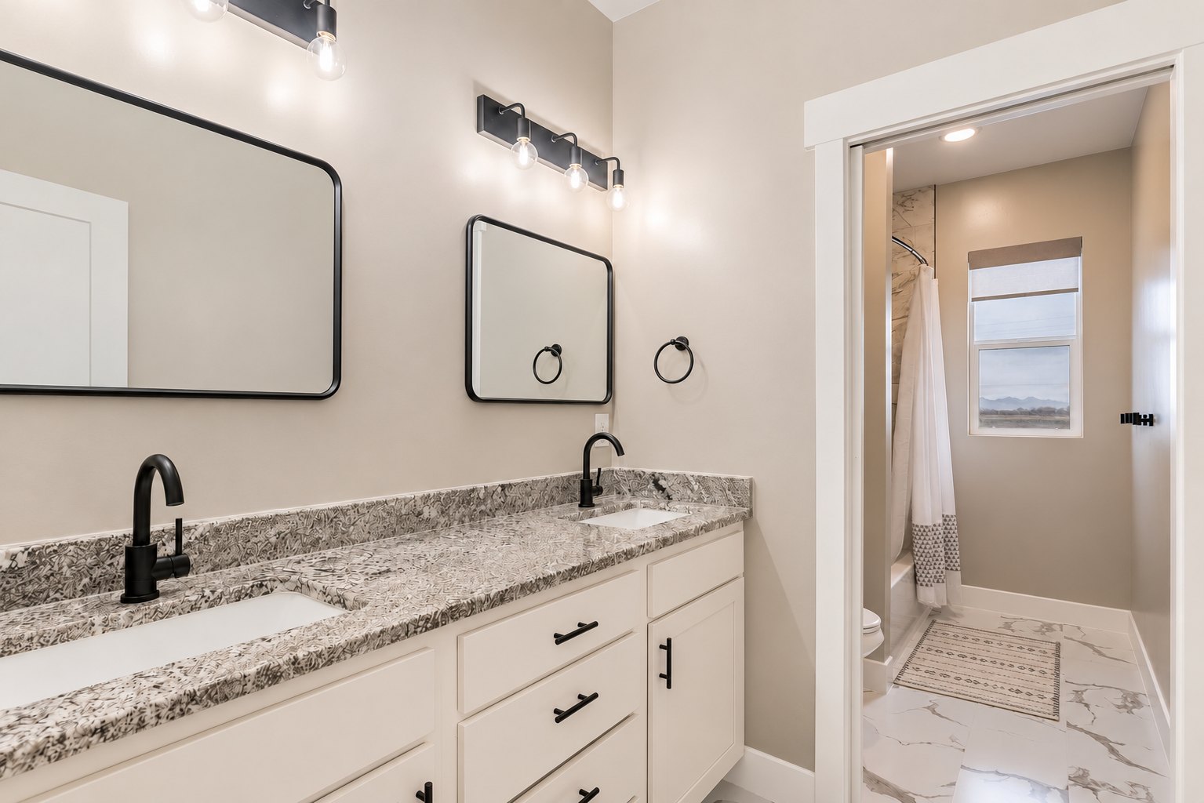
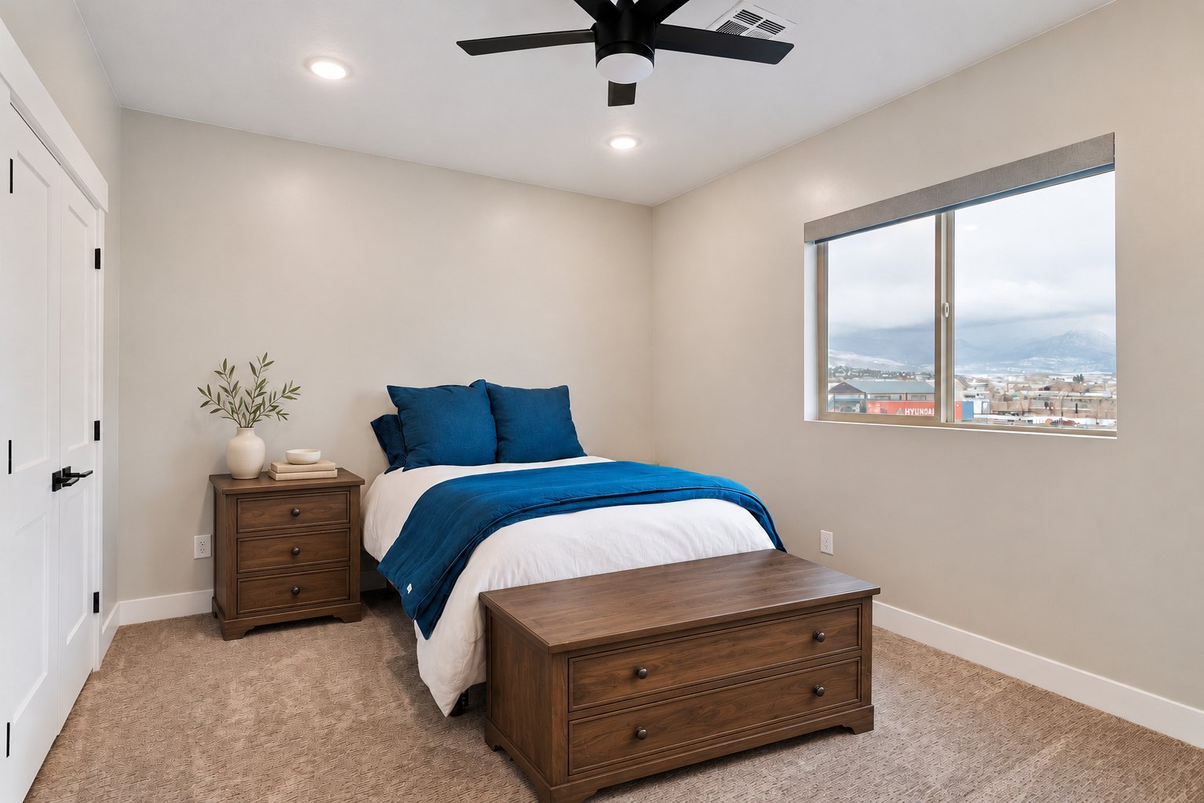
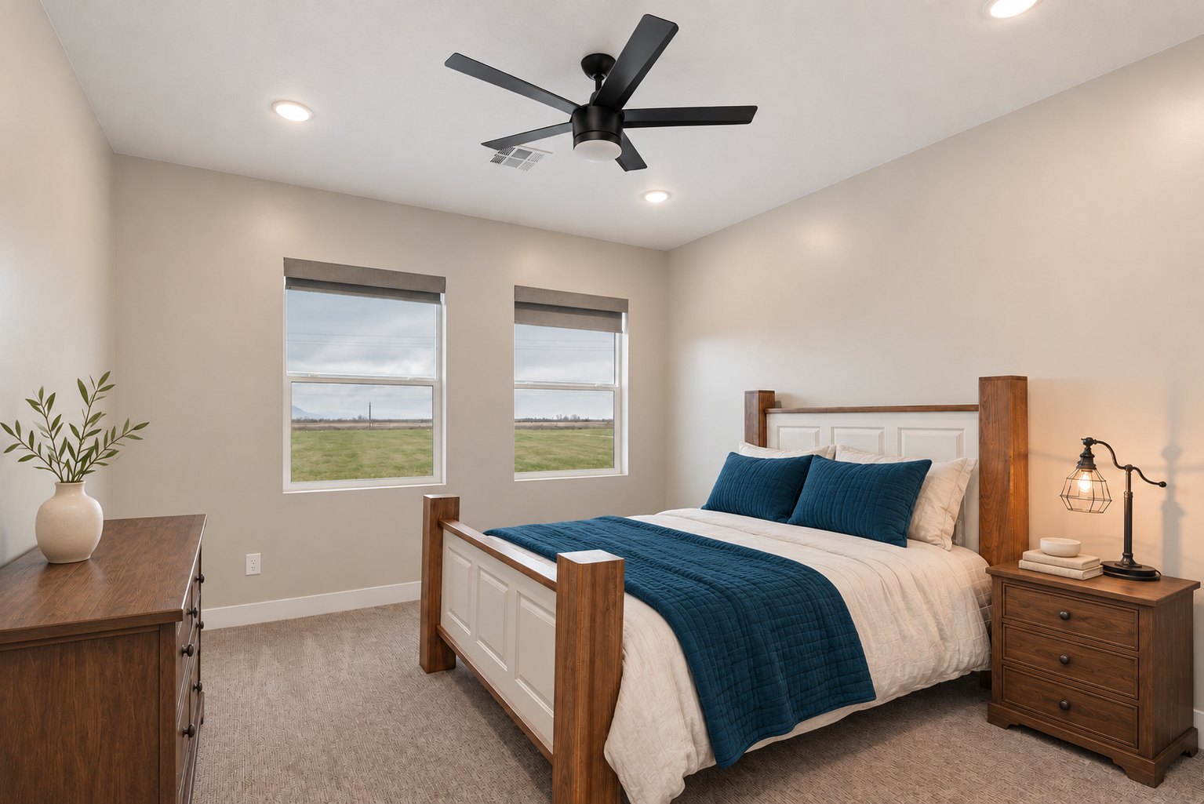
Upstairs, a family room at the top of the stairs is shared by three bedrooms. The bath has a double vanity, with the tub and shower in their own room.
Exterior
Covered patio and garage
Board and batten siding with brick on the front, black-framed windows and a metal roof over the front porch. Out back, a covered patio opens off the great room. The 768 square foot garage connects to the house through the mudroom.
Build with Summit
Planning a farmhouse or custom home in Southern Utah?
Summit Building Construction is a full-service home builder and general contractor based in Cedar City. Start with a complimentary planning call and leave with a rough budget range, an estimated timeline and a recommended next step.
Book a complimentary planning call Call (435) 592-8200Service areas
- Cedar City
- Kanarraville
- Iron County
- New Harmony
- Enoch
- New Castle
- Brian Head
- Parowan
- Duck Creek
- Paragonah
- Panguitch Lake
- Beryl
Get in touch
573 N 1450 W, Cedar City, UT 84721