SBC Project Portfolio · Southern Utah
The Juniper Ridge Cabin
A three-bedroom mountain cabin with a wraparound porch, stone chimney, vaulted pine ceilings and a private master deck, built by Summit Building Construction.
- 3Bedrooms
- 2Bathrooms
- 2,240Square feet
- 2Levels
Exterior
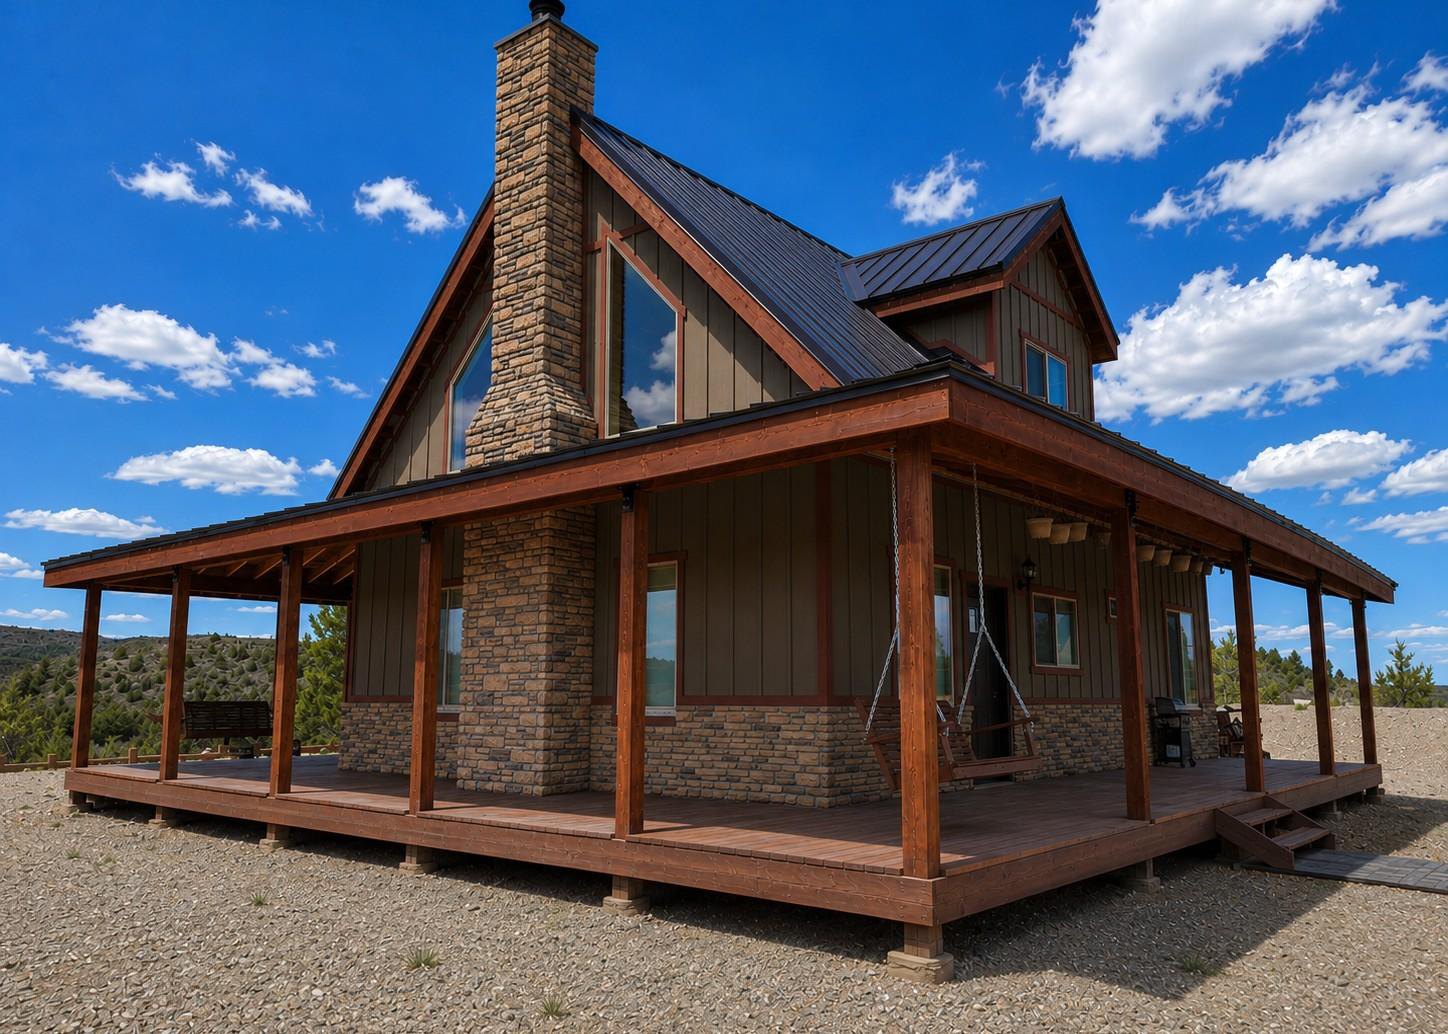
Wraparound porch and stone chimney
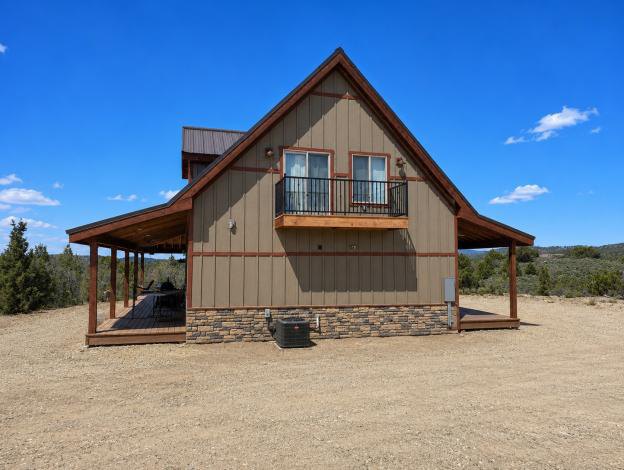
Board-and-batten siding, a standing-seam metal roof and a full wraparound porch under the gable. The stone chimney anchors the great room on the inside and the front elevation on the outside.
Plans
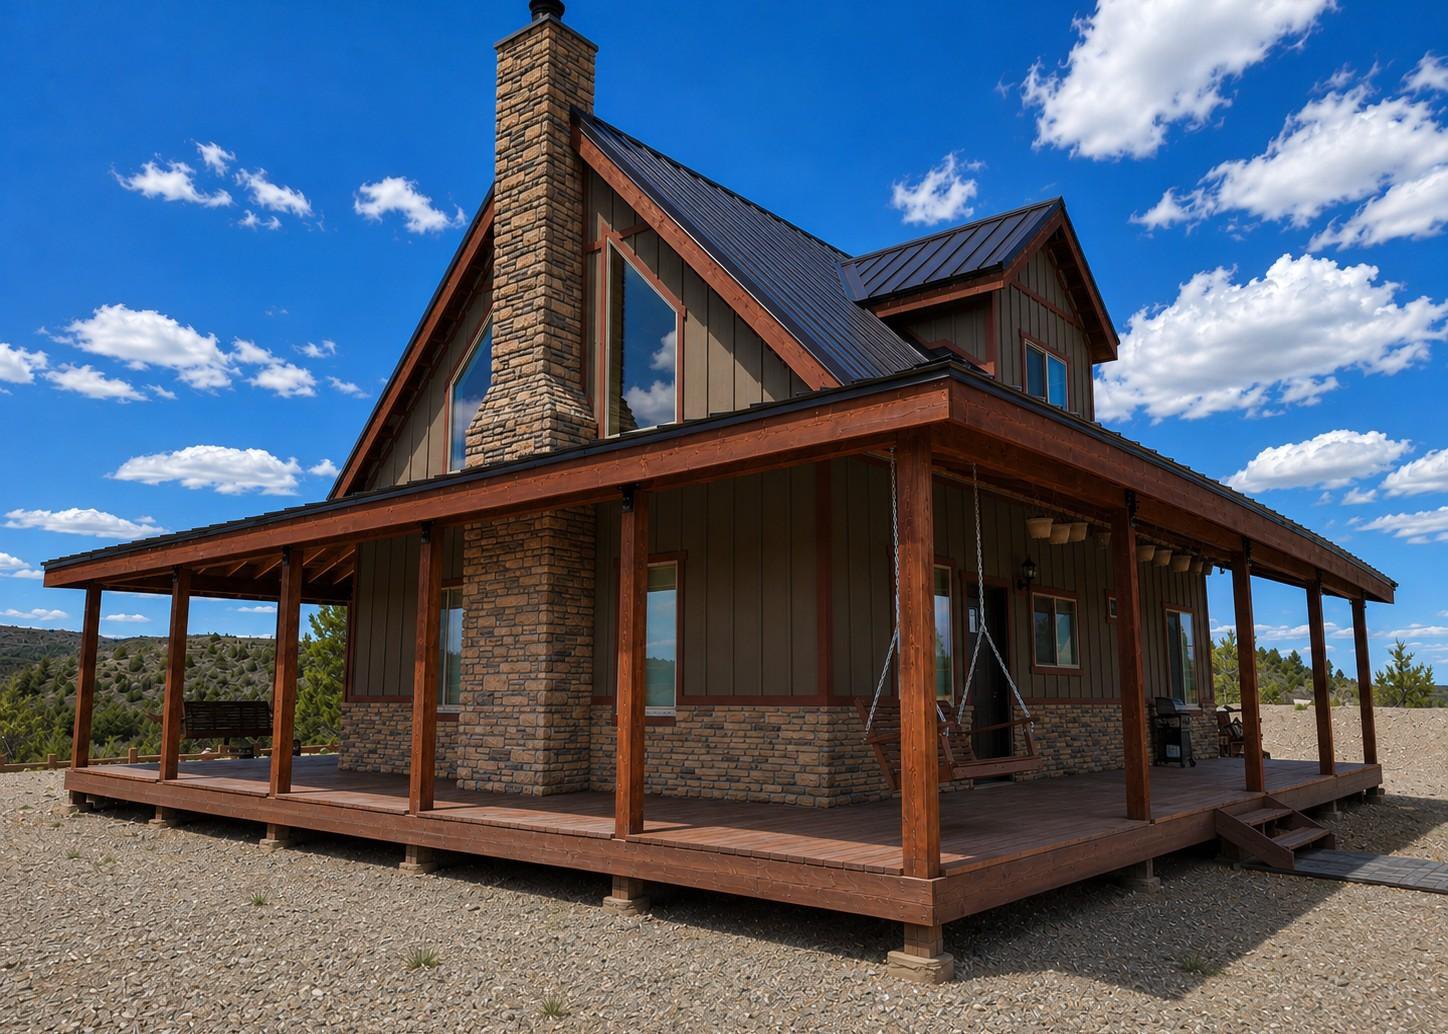
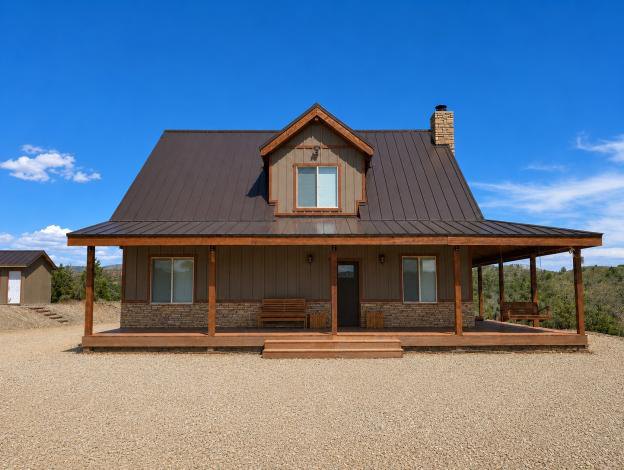
Architectural rendering and floor plans
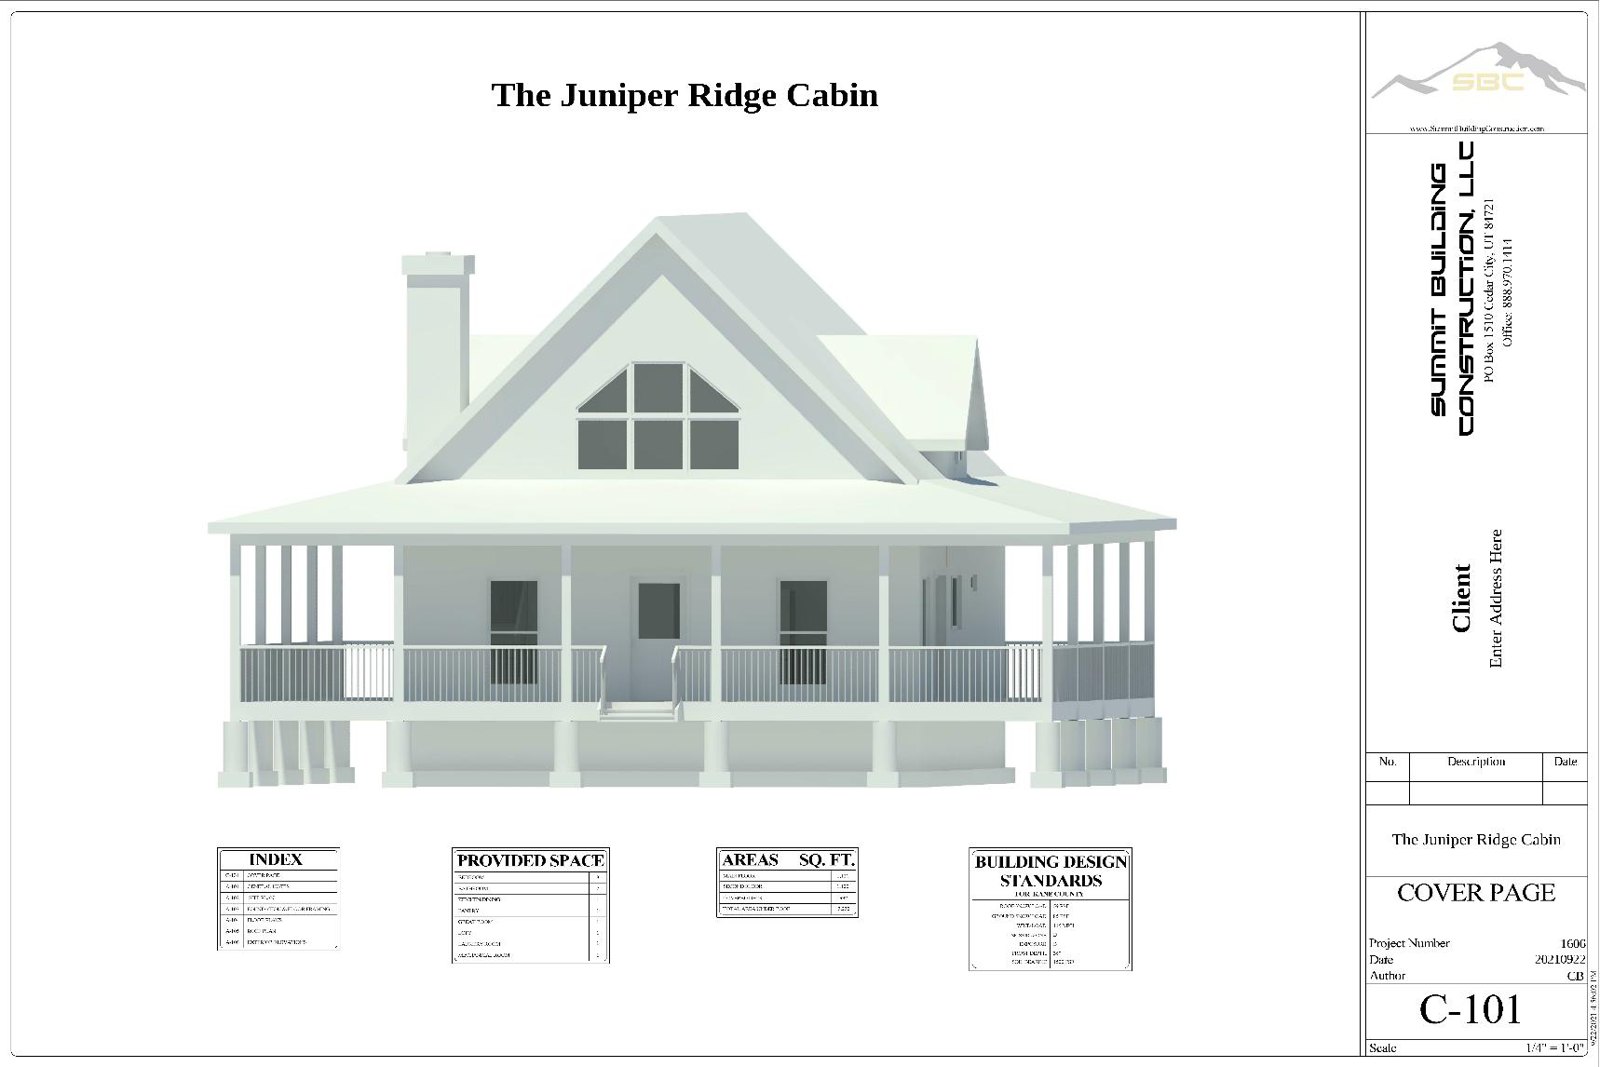
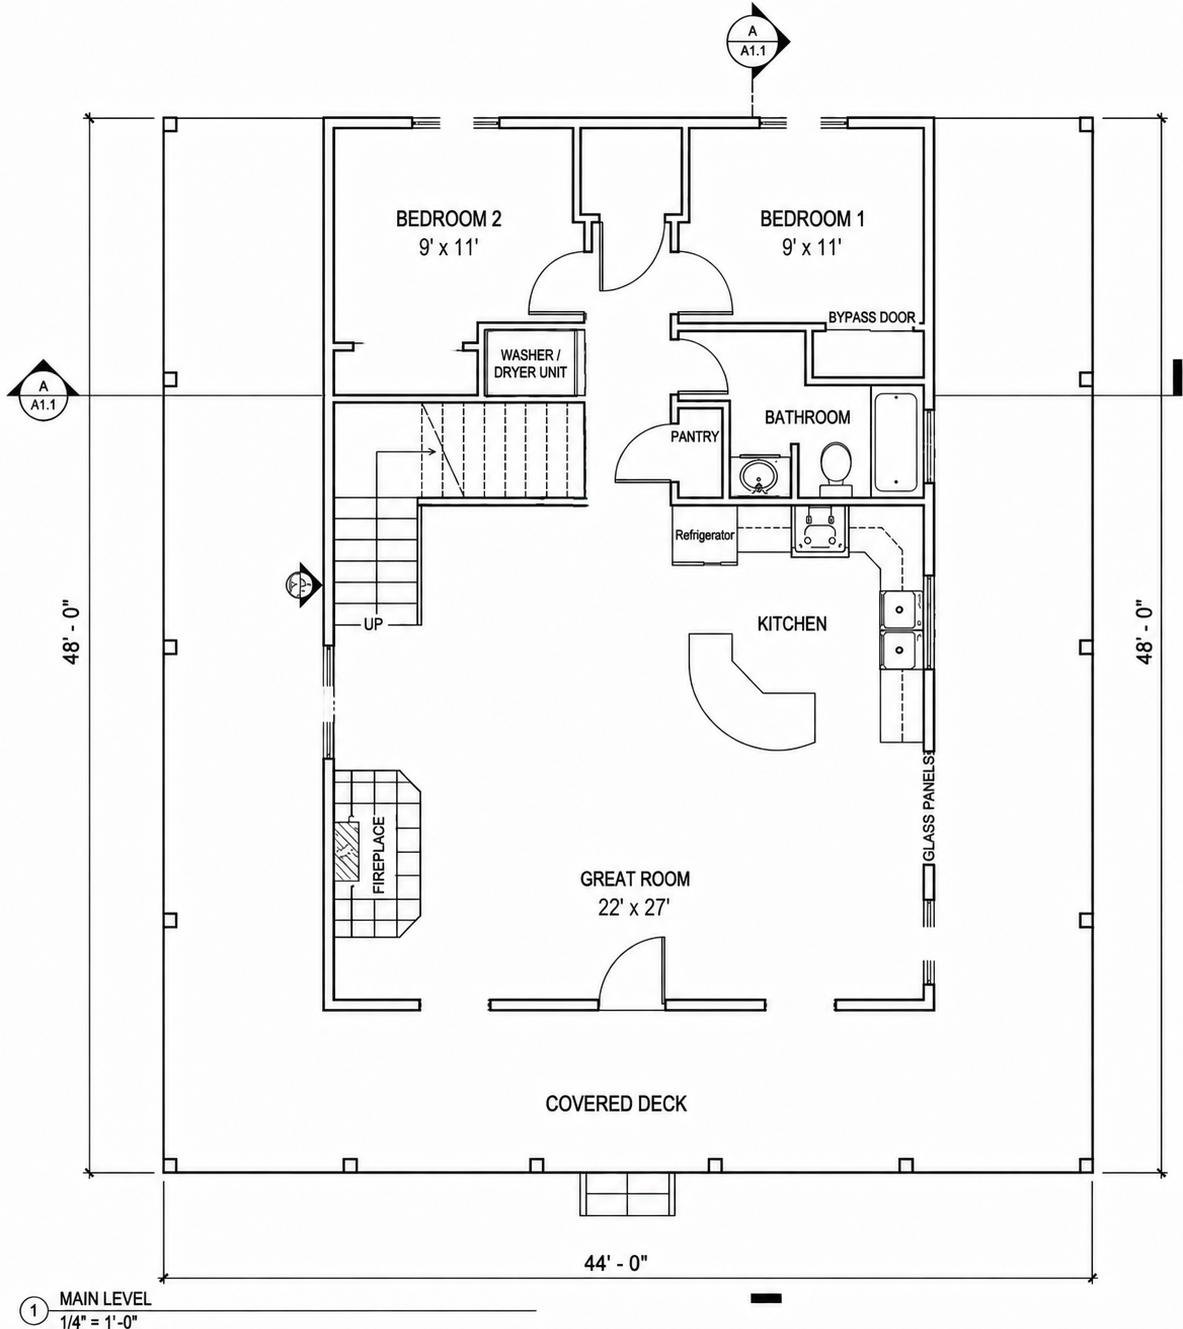
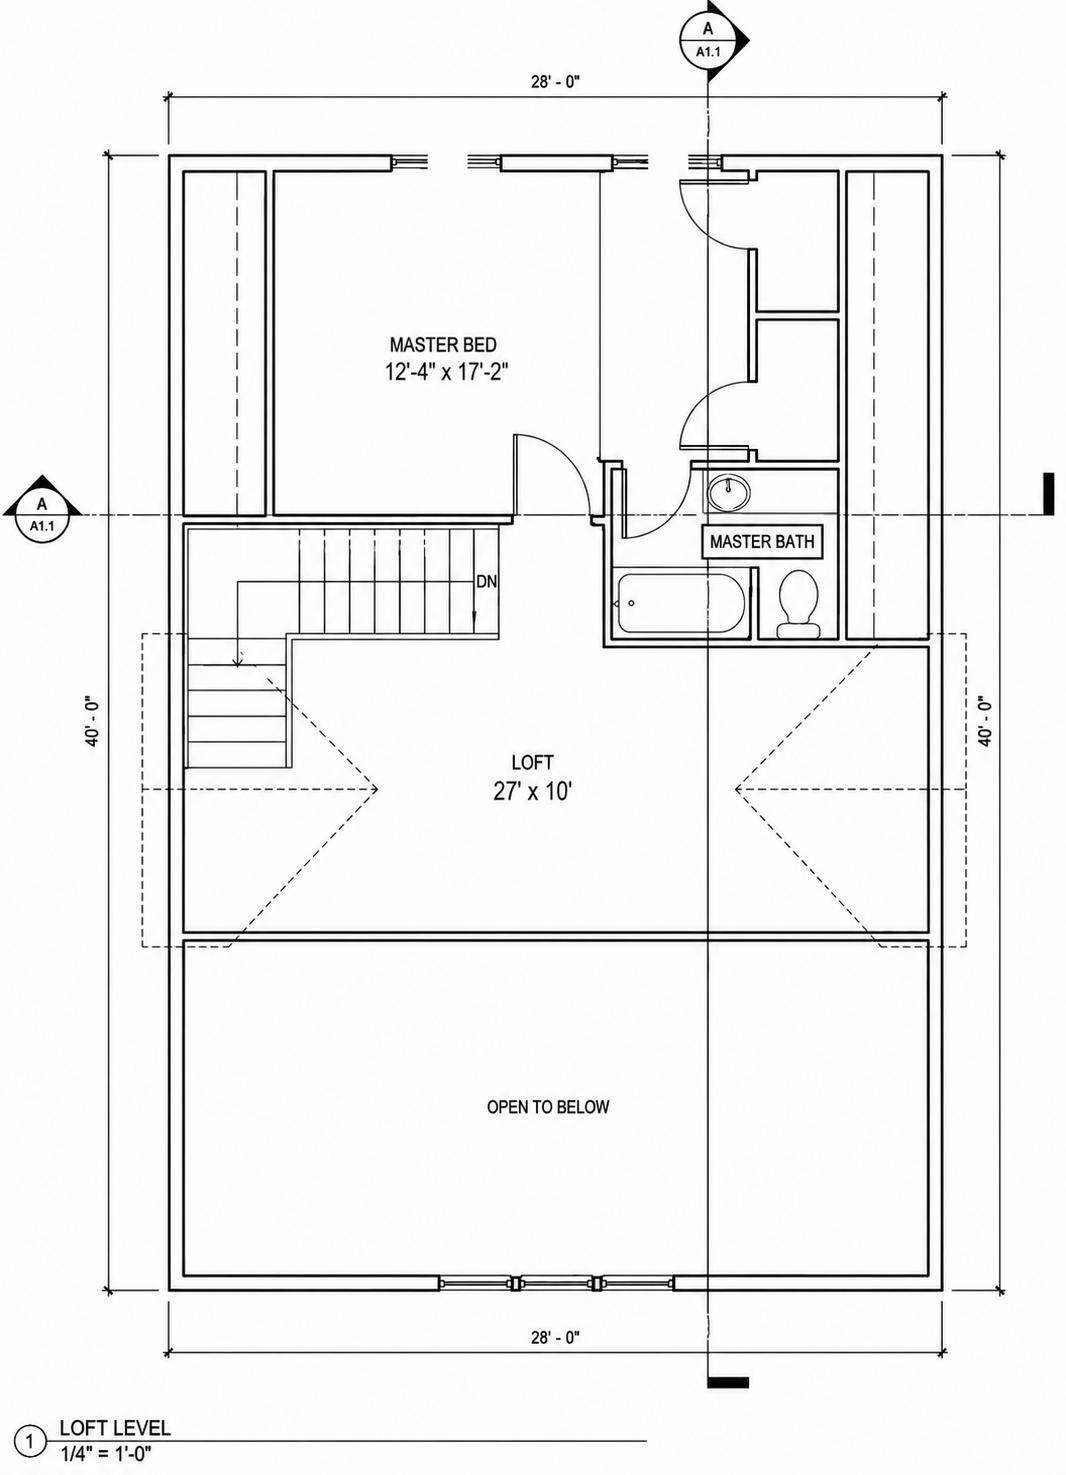
Two levels of 1,120 square feet each. The main level holds the great room, kitchen, two bedrooms, a full bath and laundry. The loft level is the master suite with a sitting room and desk nook.
Main level
Great room and kitchen
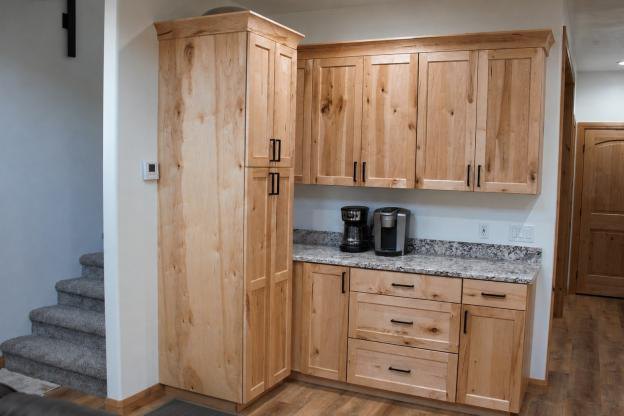
An open floor plan around the stone fireplace, with the kitchen's granite island and knotty alder cabinetry opening straight into the great room. A coffee bar and pantry sit just off the kitchen.
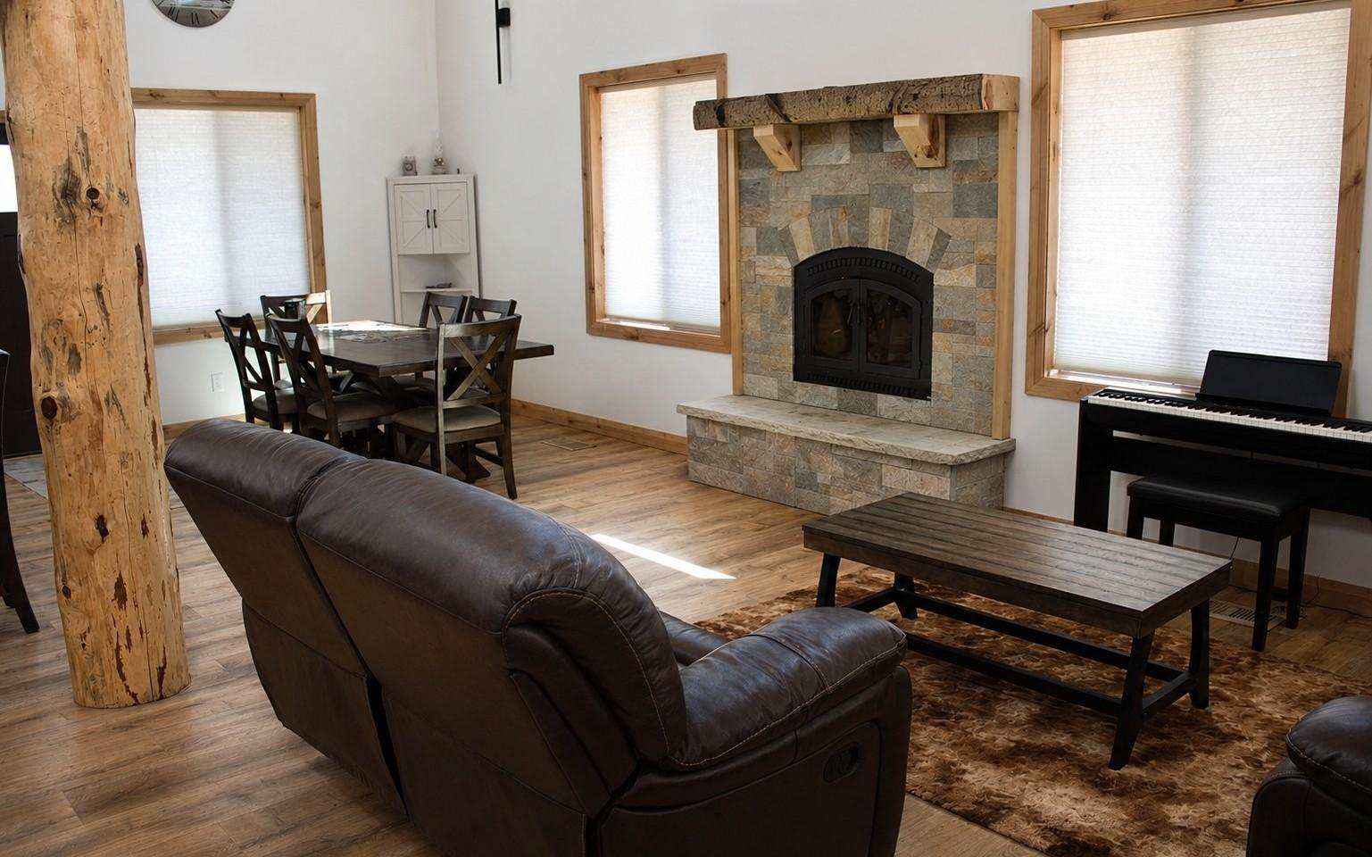
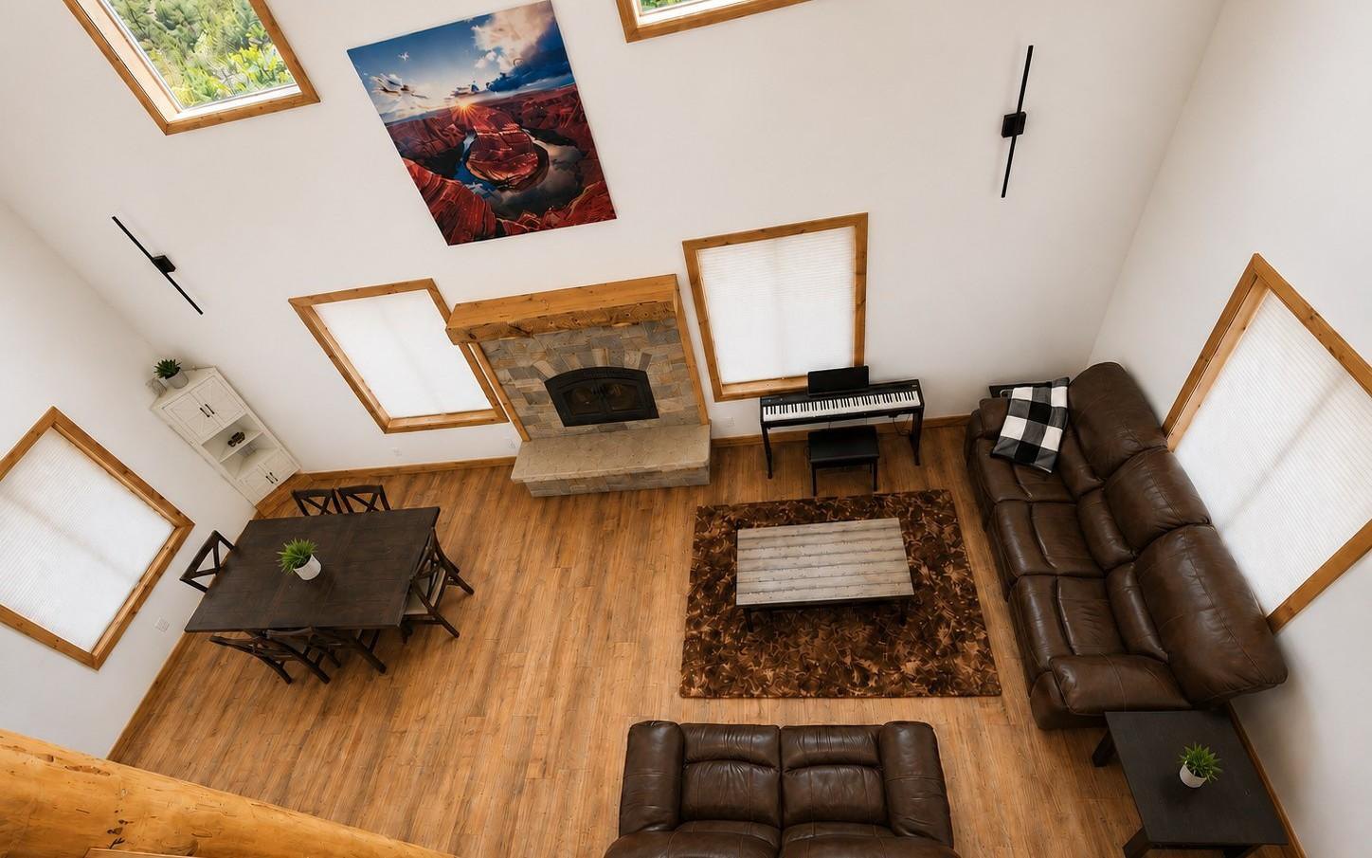
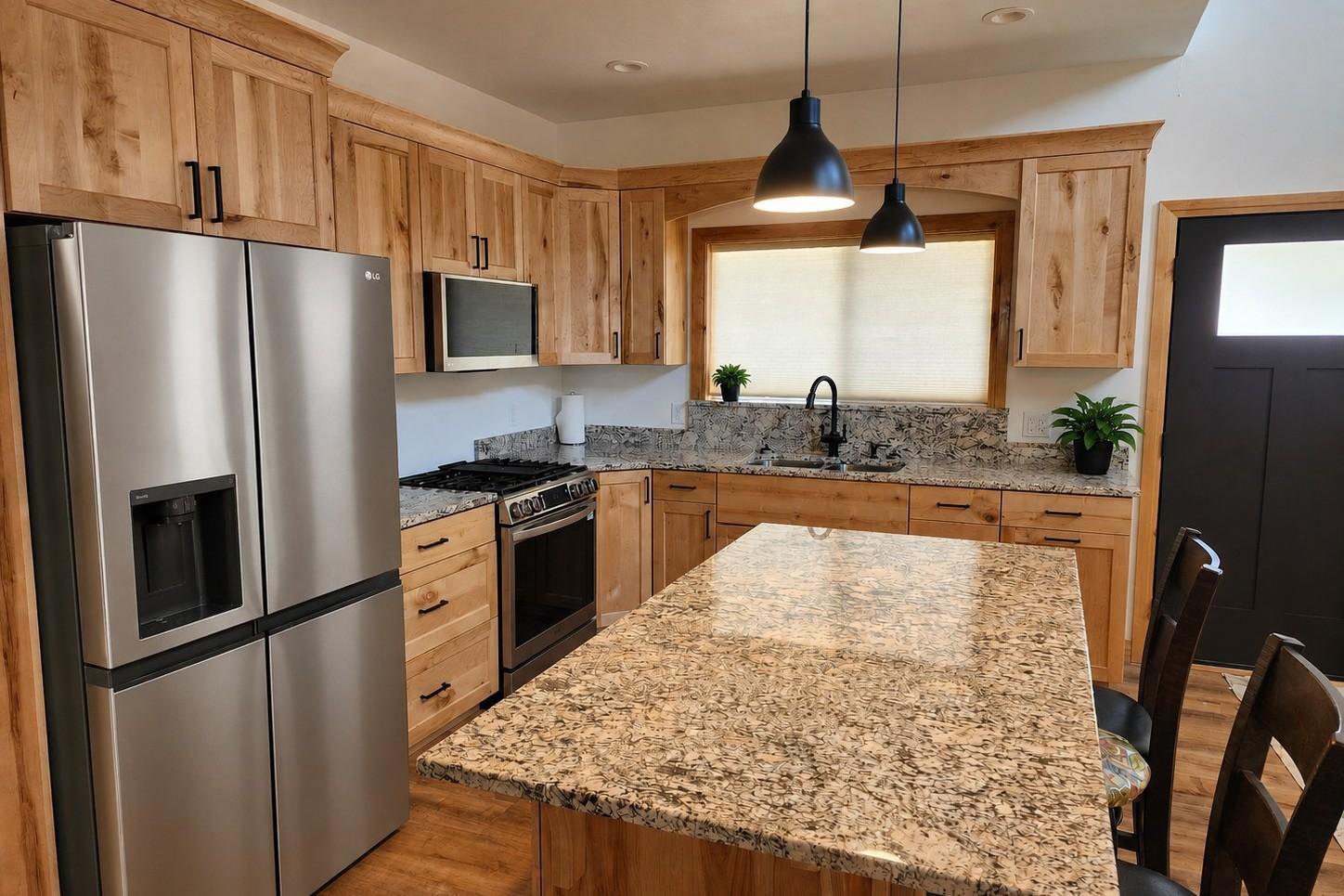
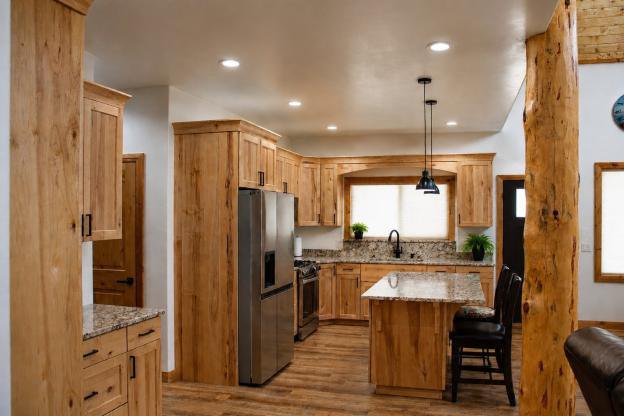
Main level
Bedrooms, bath and laundry
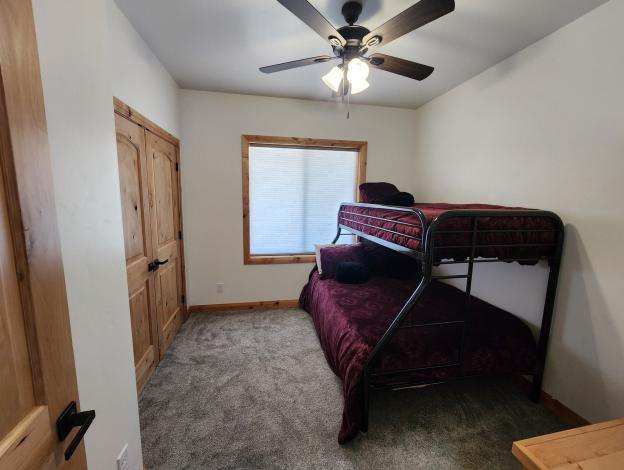
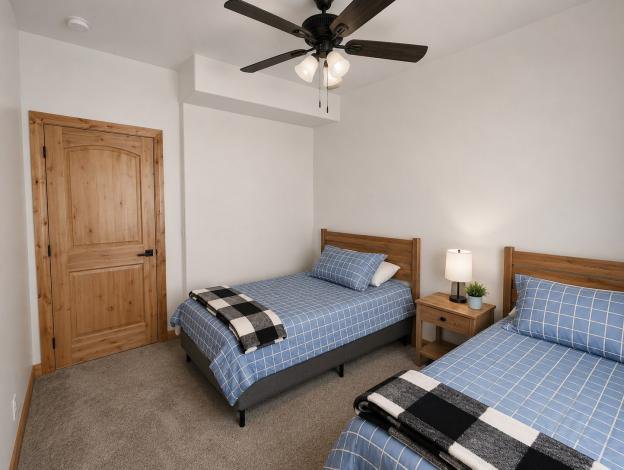
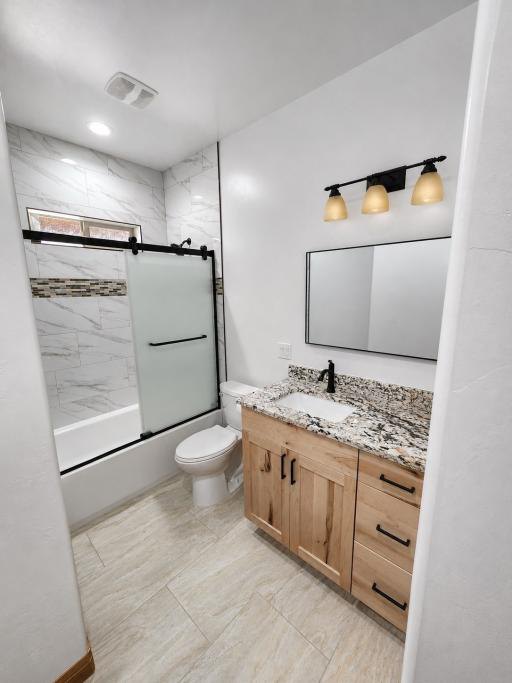
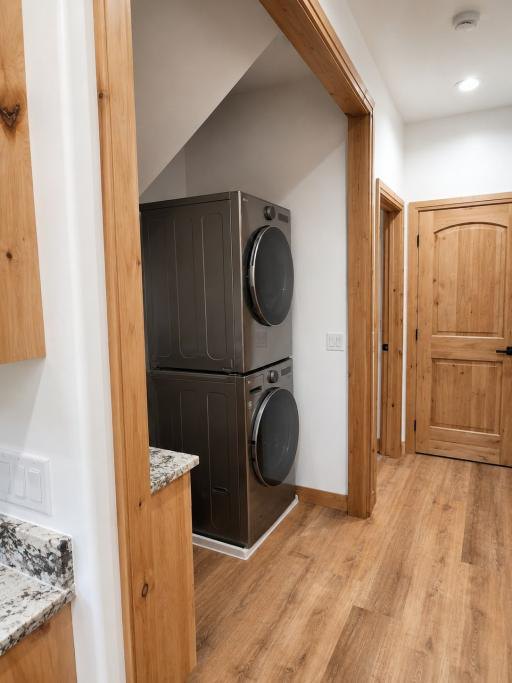
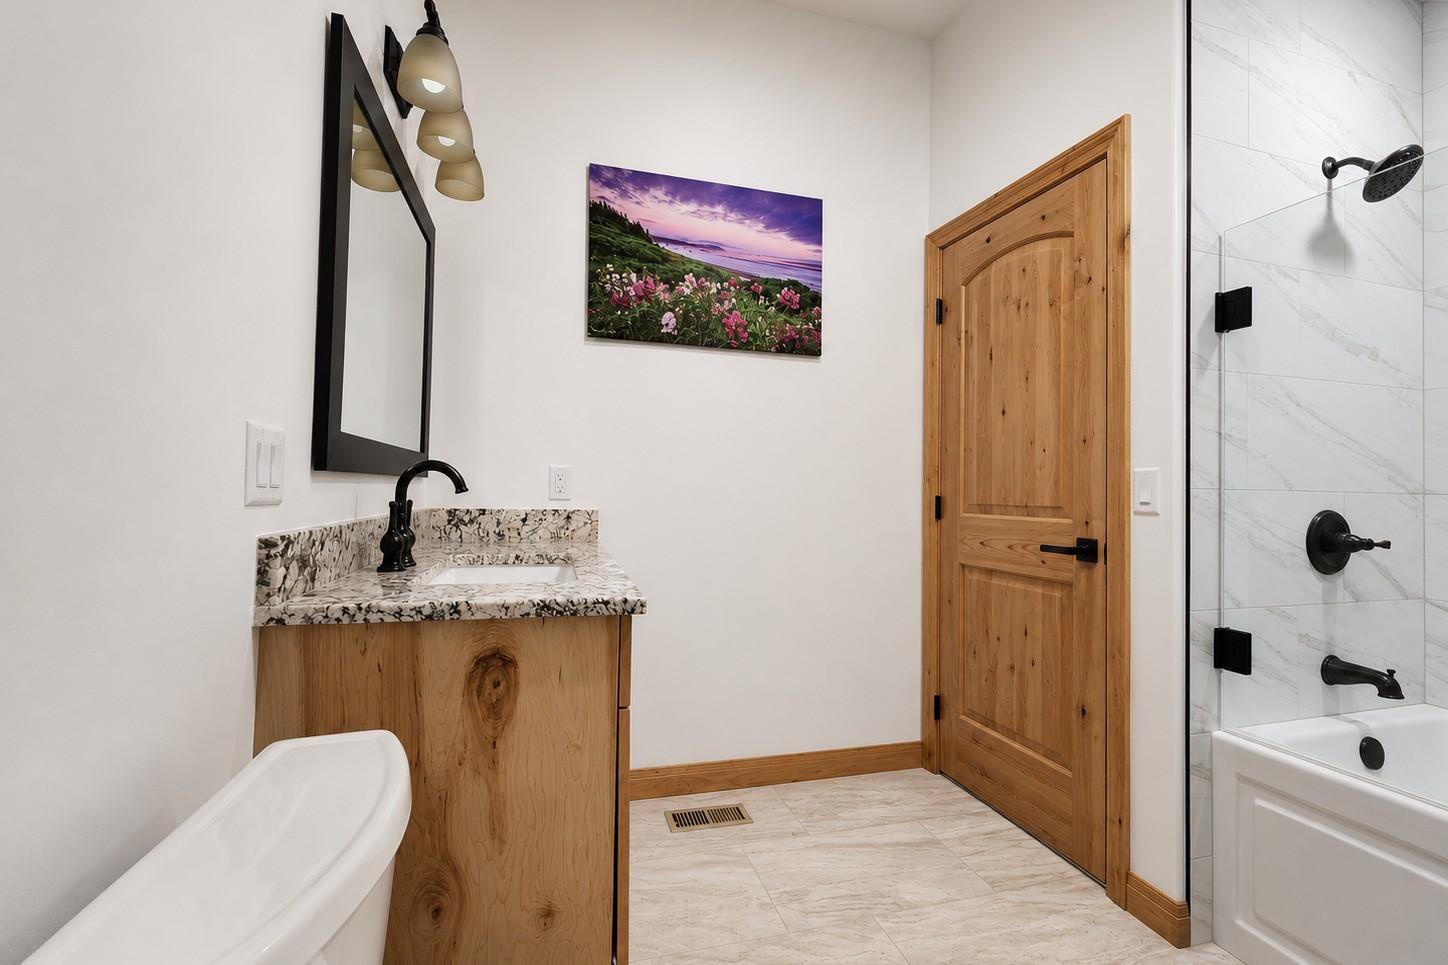
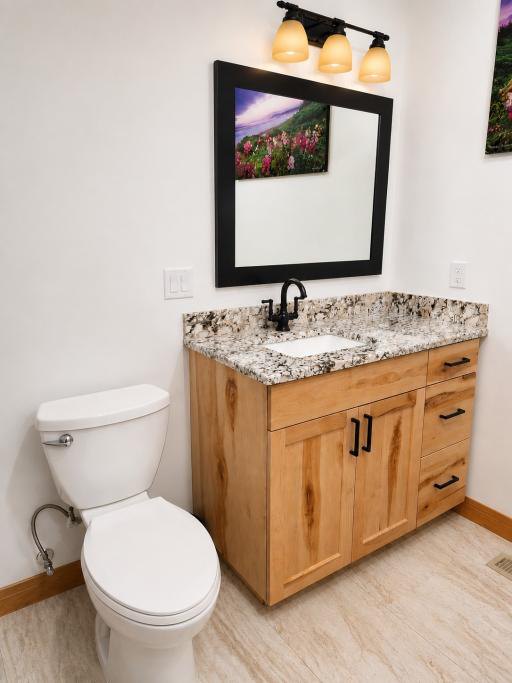
Two main-level bedrooms share a full bath with a tile surround and a granite vanity. Laundry is on the same level, so nobody carries baskets up and down the stairs.
Loft level
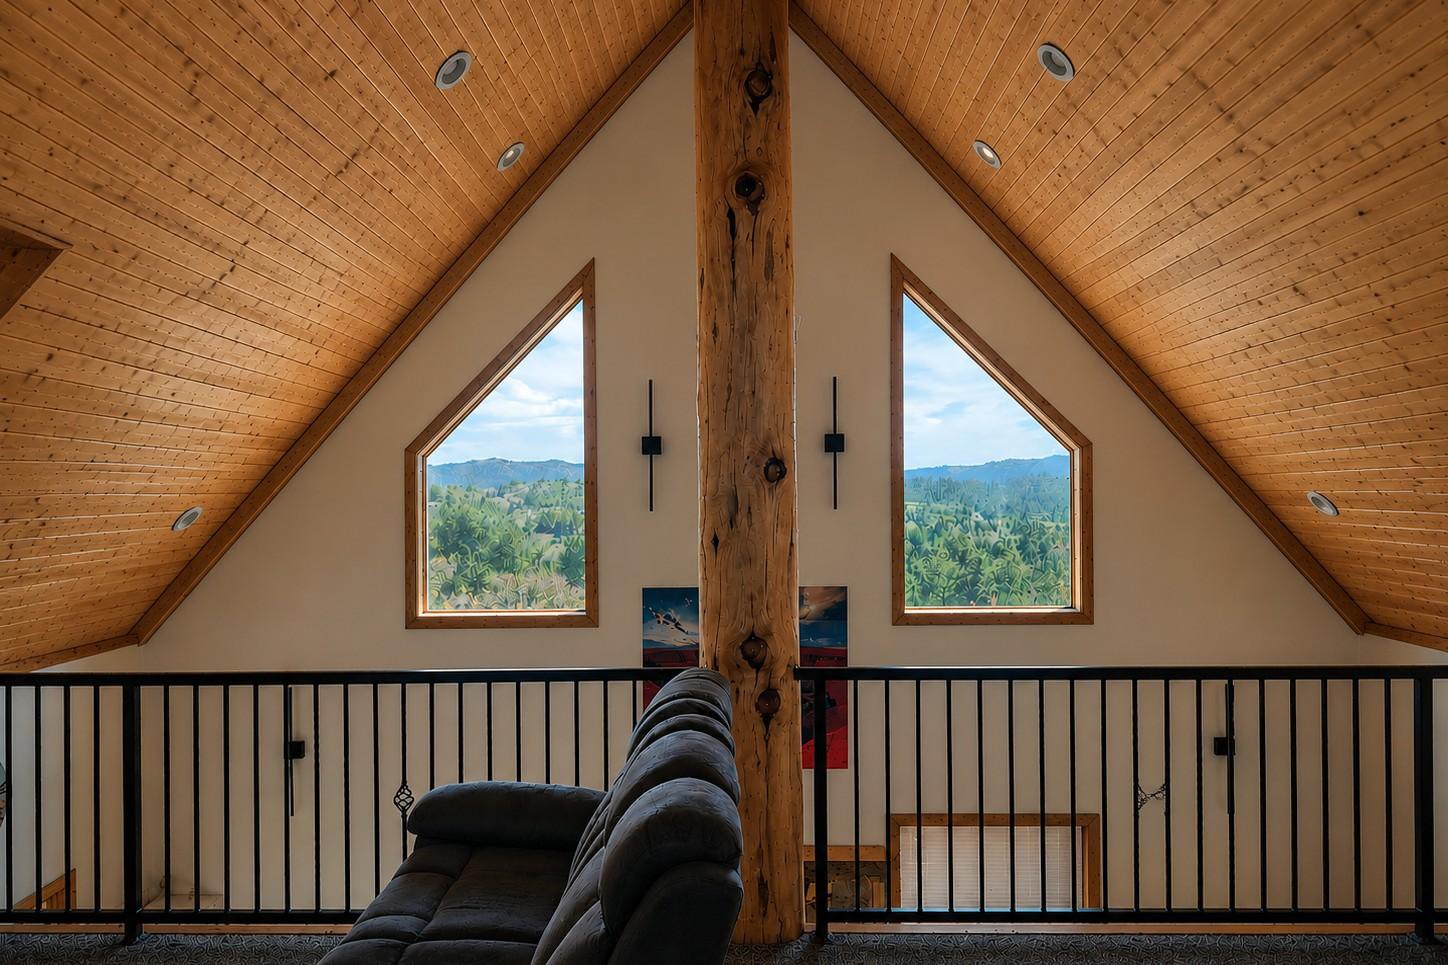
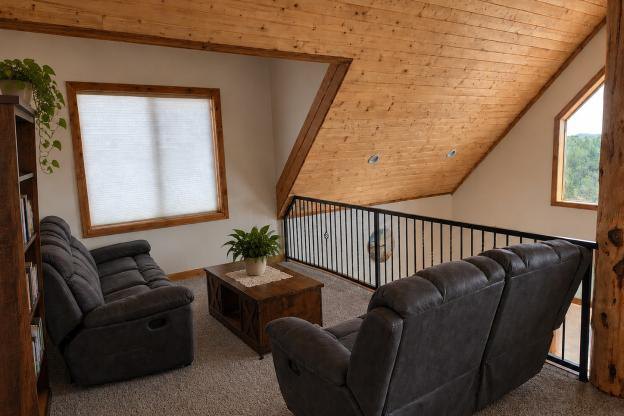
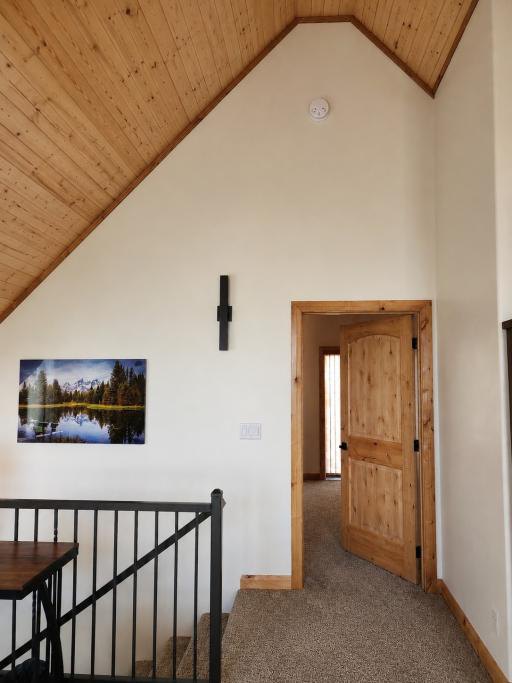
Sitting room under the vaulted pine ceiling
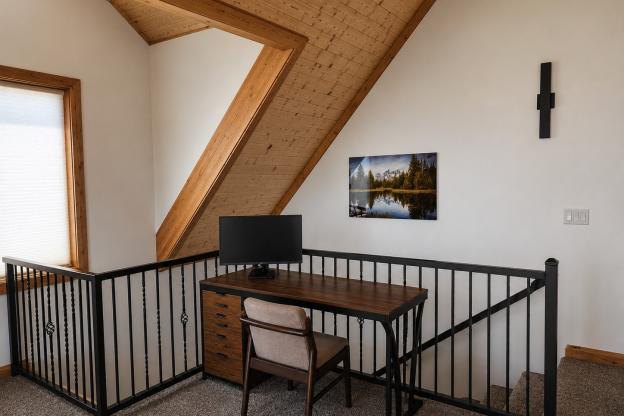
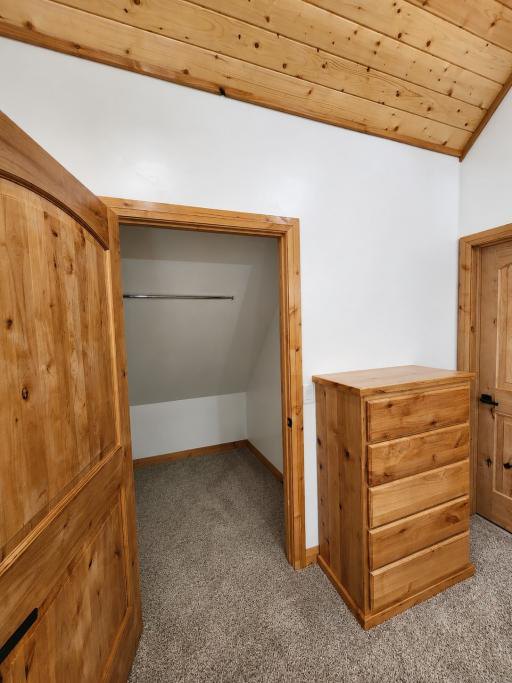
Gable windows light the loft sitting room, which overlooks the great room below. A desk nook off the hall makes a quiet work spot, and knotty alder doors carry the cabin's wood finish upstairs.
Loft level
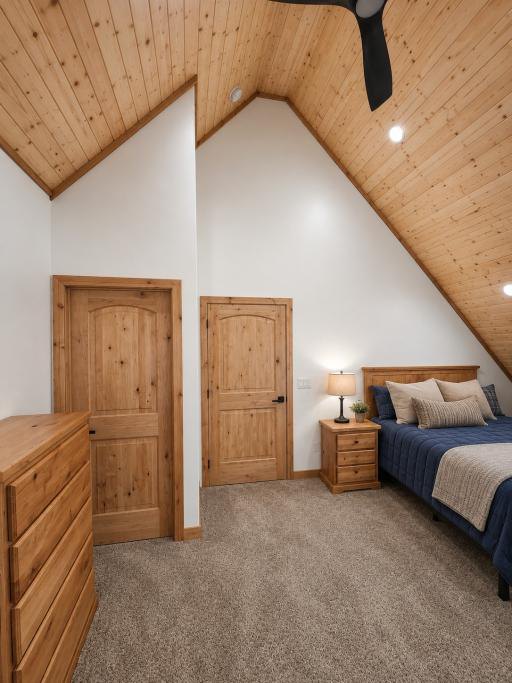
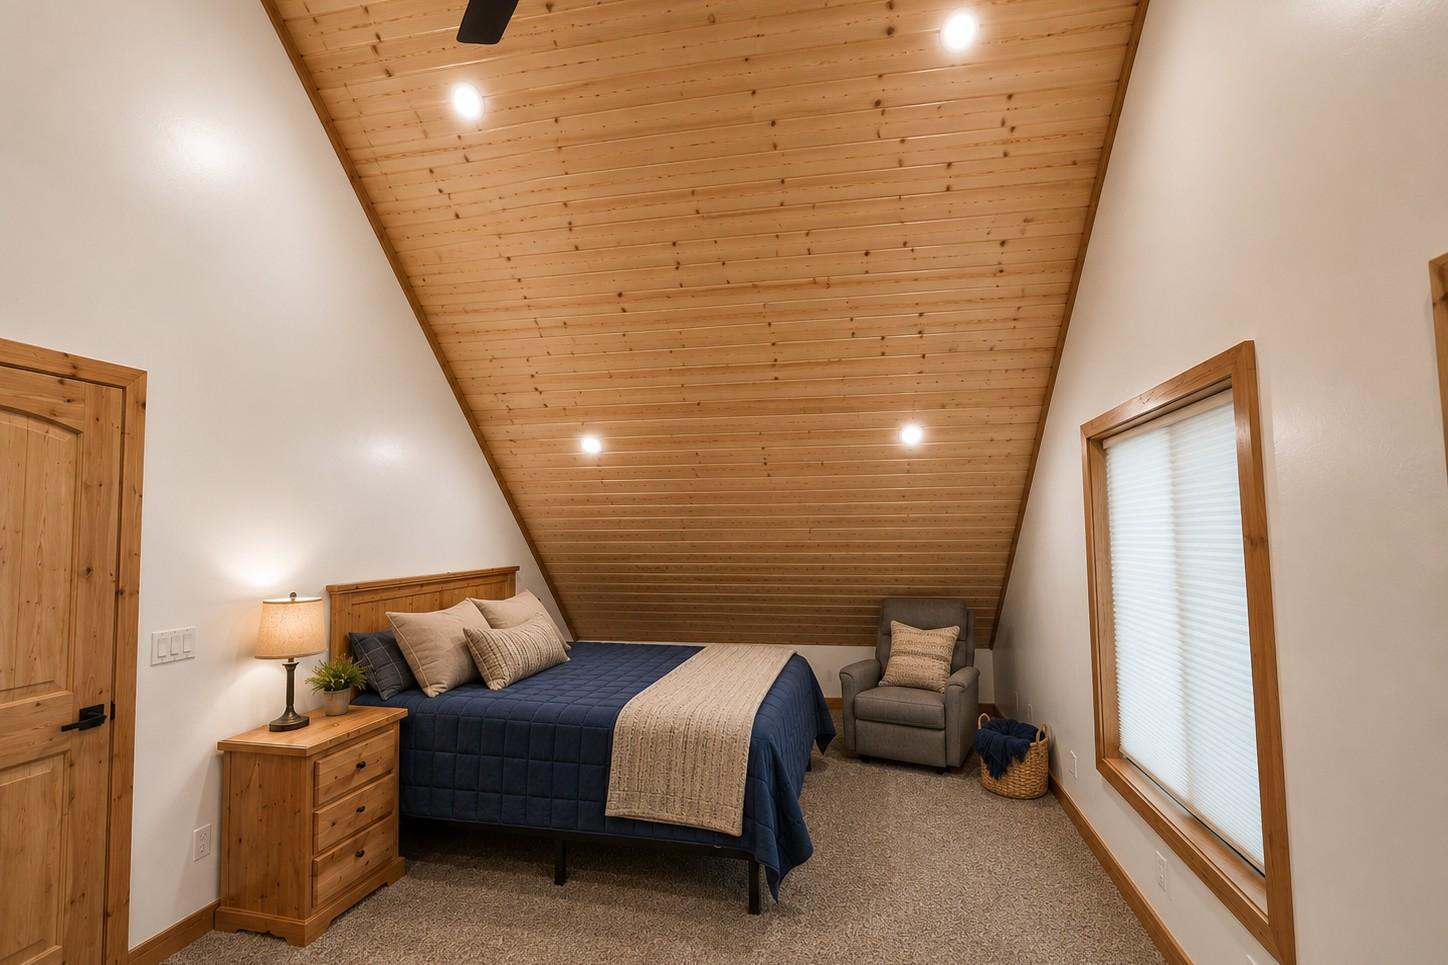
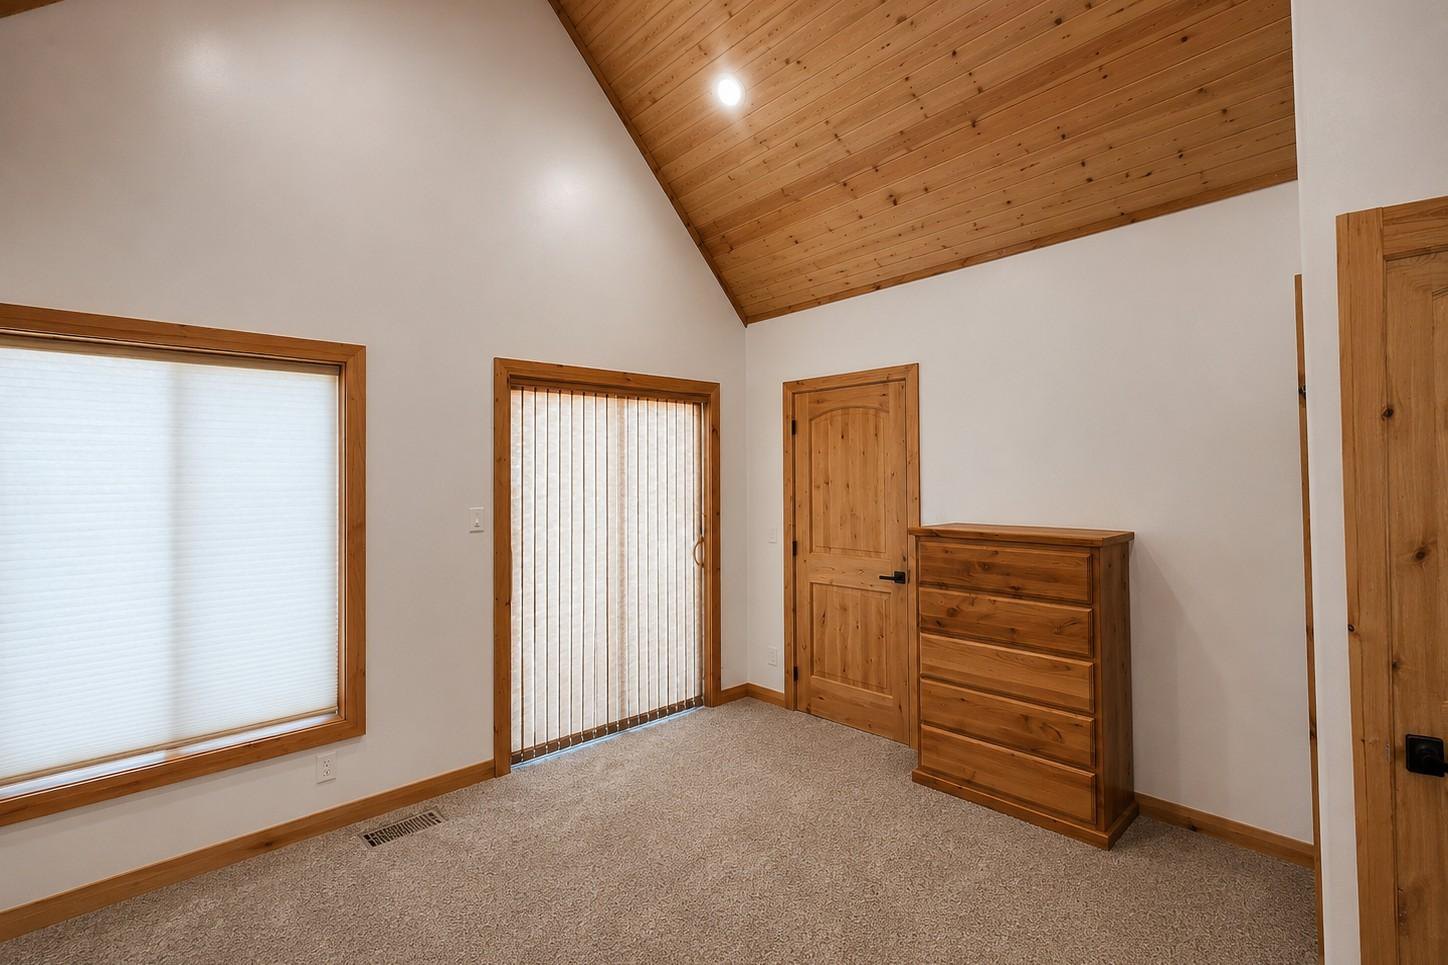
Master suite with a private deck
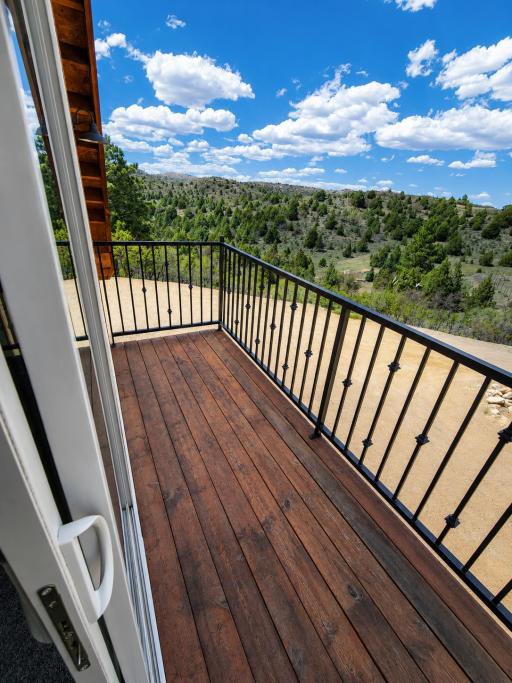
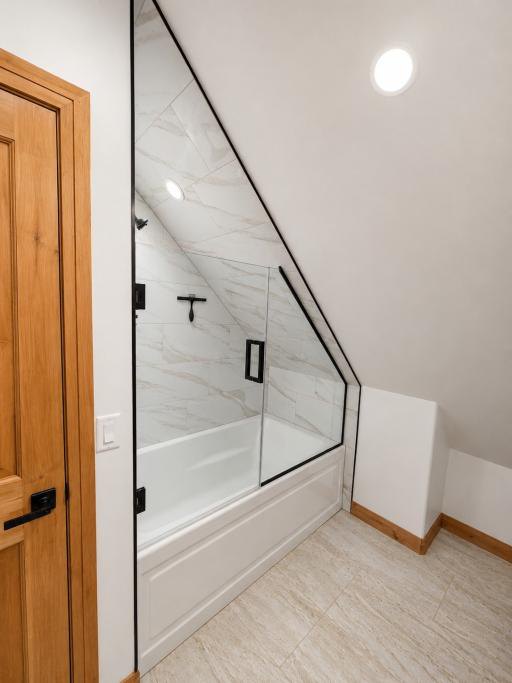
The master bedroom sits under the vaulted pine ceiling with a walk-in closet and its own door to a private deck over the trees. The master bath pairs a tile shower under the gable with a granite vanity.
Build with Summit
Planning a cabin or custom home in Southern Utah?
Summit Building Construction is a full-service home builder and general contractor based in Cedar City. Start with a complimentary planning call and leave with a rough budget range, an estimated timeline and a recommended next step.
Book a complimentary planning call Call (435) 592-8200Service areas
- Cedar City
- Kanarraville
- Iron County
- New Harmony
- Enoch
- New Castle
- Brian Head
- Parowan
- Duck Creek
- Paragonah
- Panguitch Lake
- Beryl
Get in touch
573 N 1450 W, Cedar City, UT 84721