SBC Project Portfolio · Southern Utah
The Desert Ridge Barndominium
A three-bedroom, two-bath barndominium with 1,360 square feet of living space over two floors and a 1,840 square foot heated shop under the same roof, built by Summit Building Construction.
- 3Bedrooms
- 2Bathrooms
- 3,200Square feet
- 1,840Sq ft heated shop
Exterior
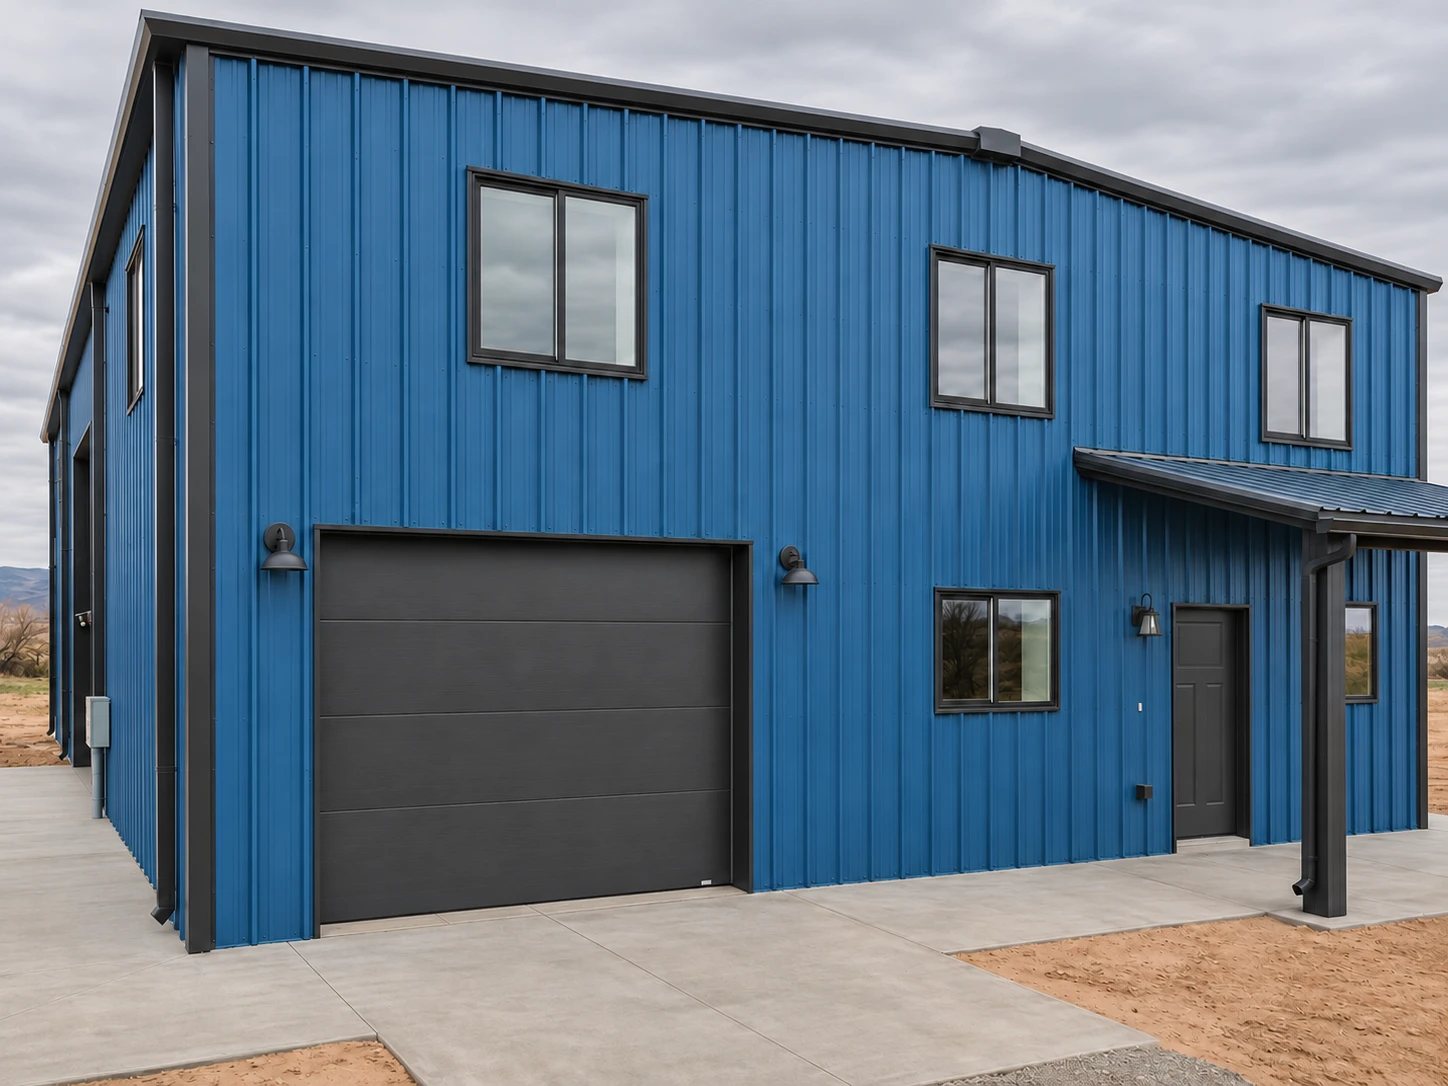
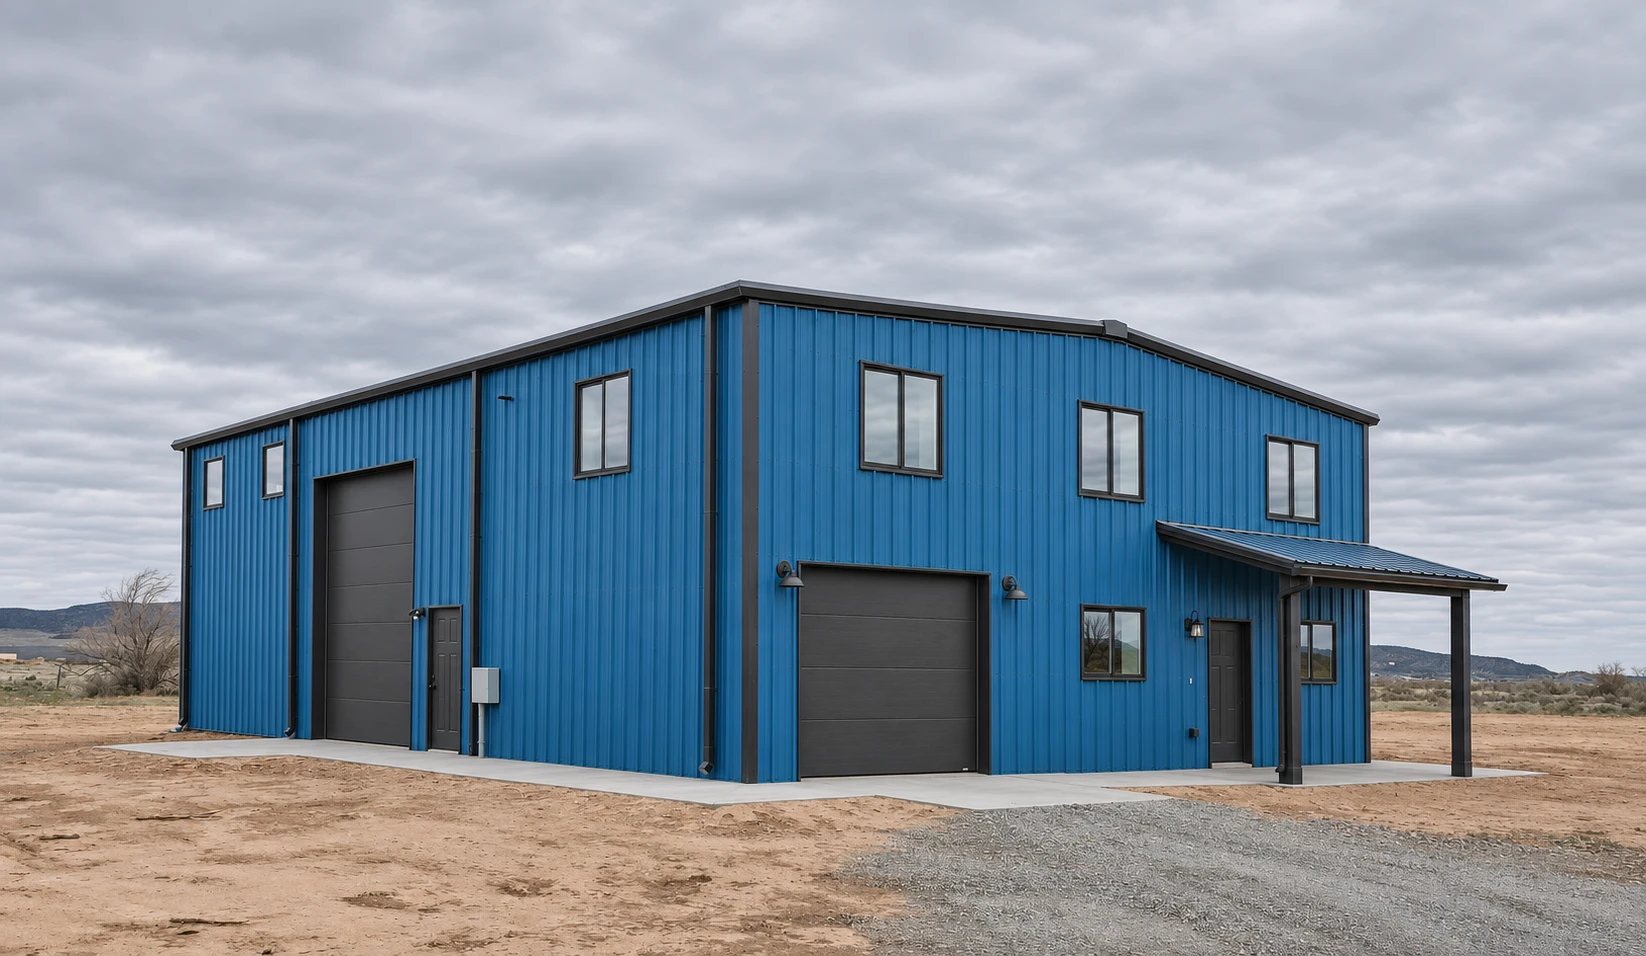
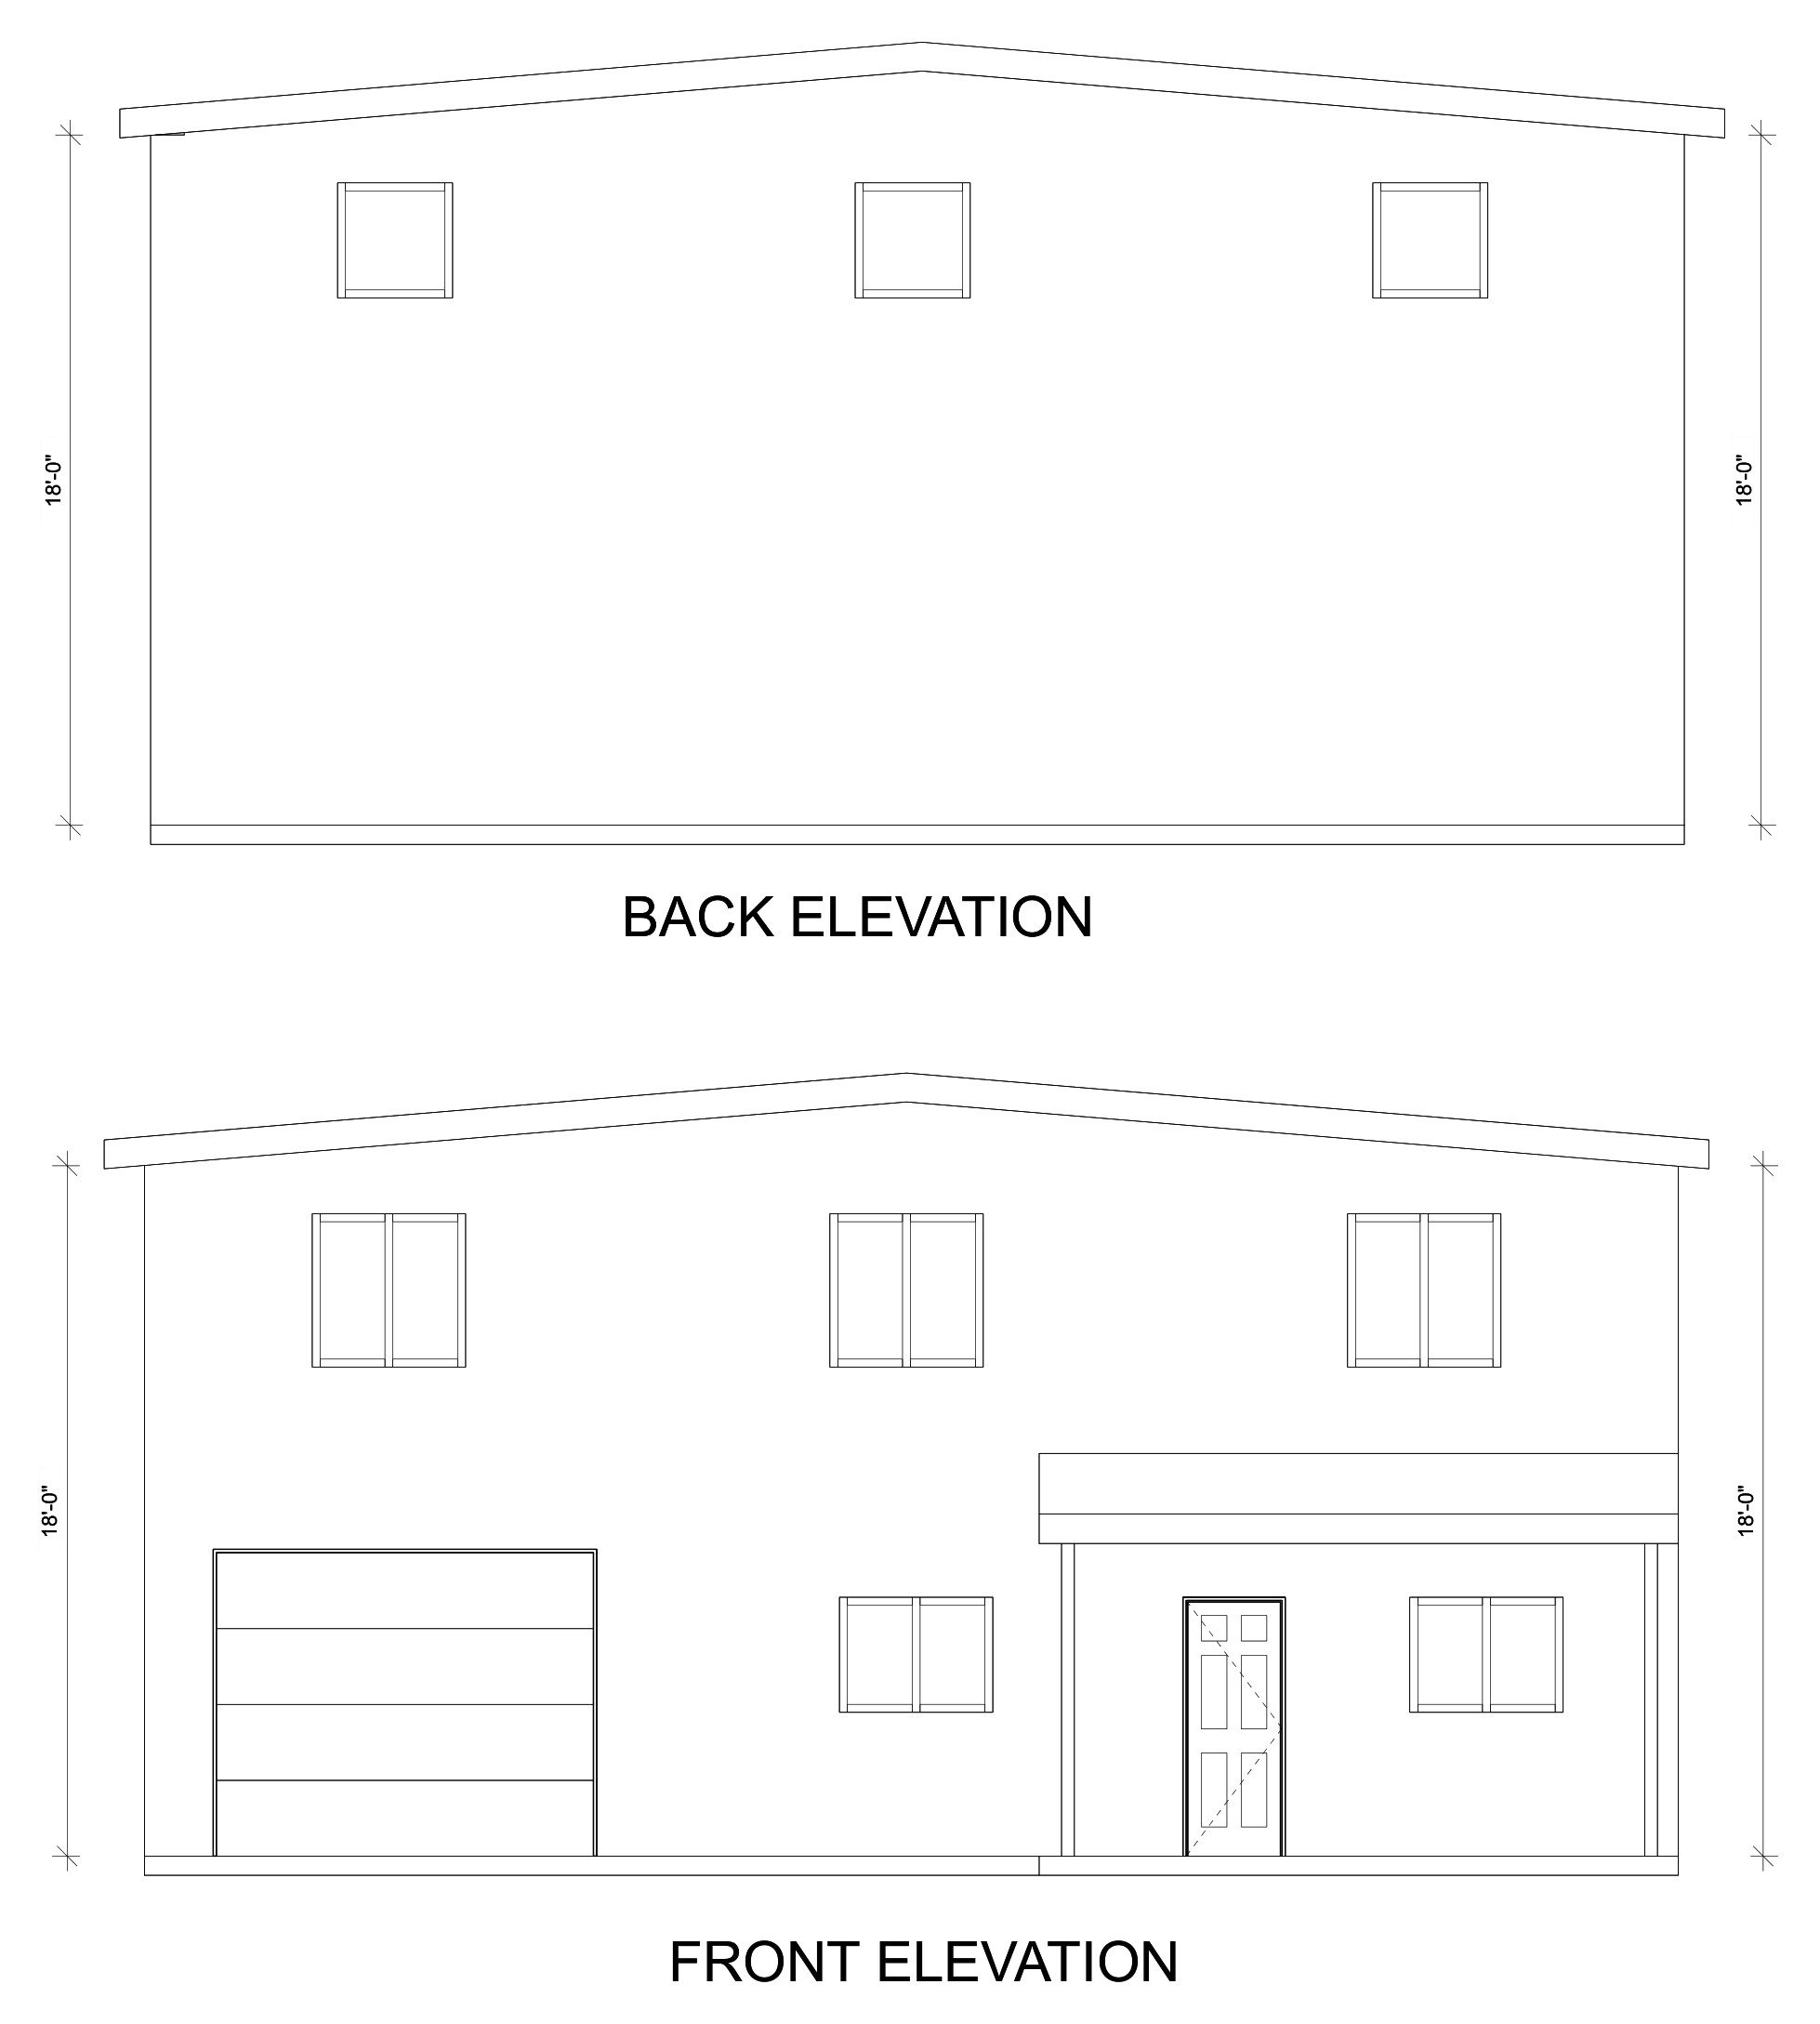
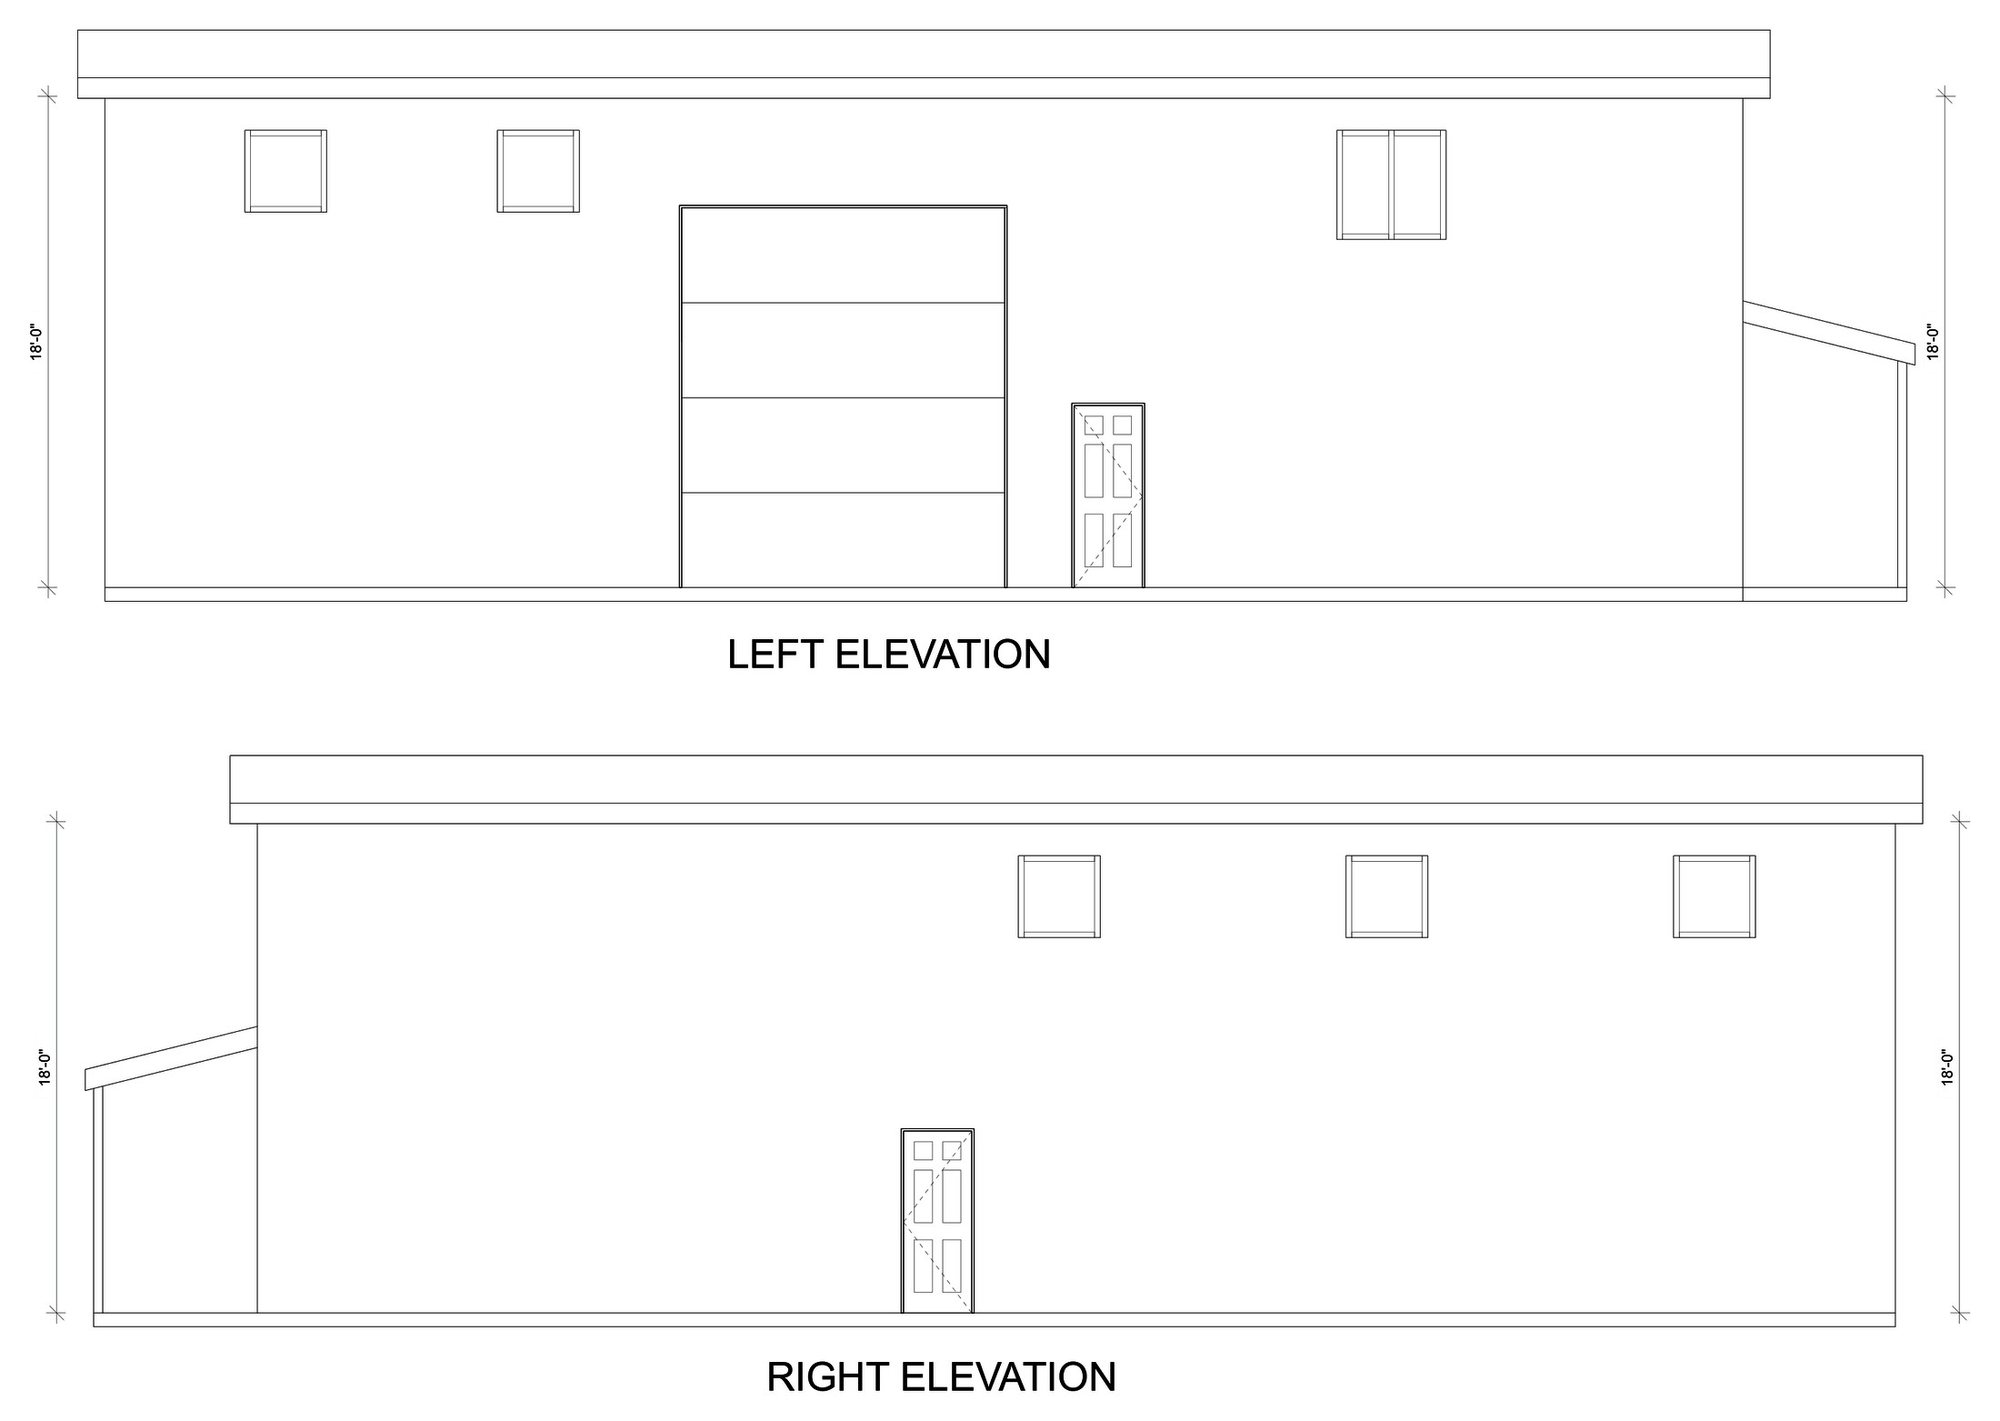
Front and side elevation
Metal siding and roof with dark trim, an overhead door into the shop and a covered entry to the living space. The shop and the home share one building, so everything sits under a single roofline.
Plans
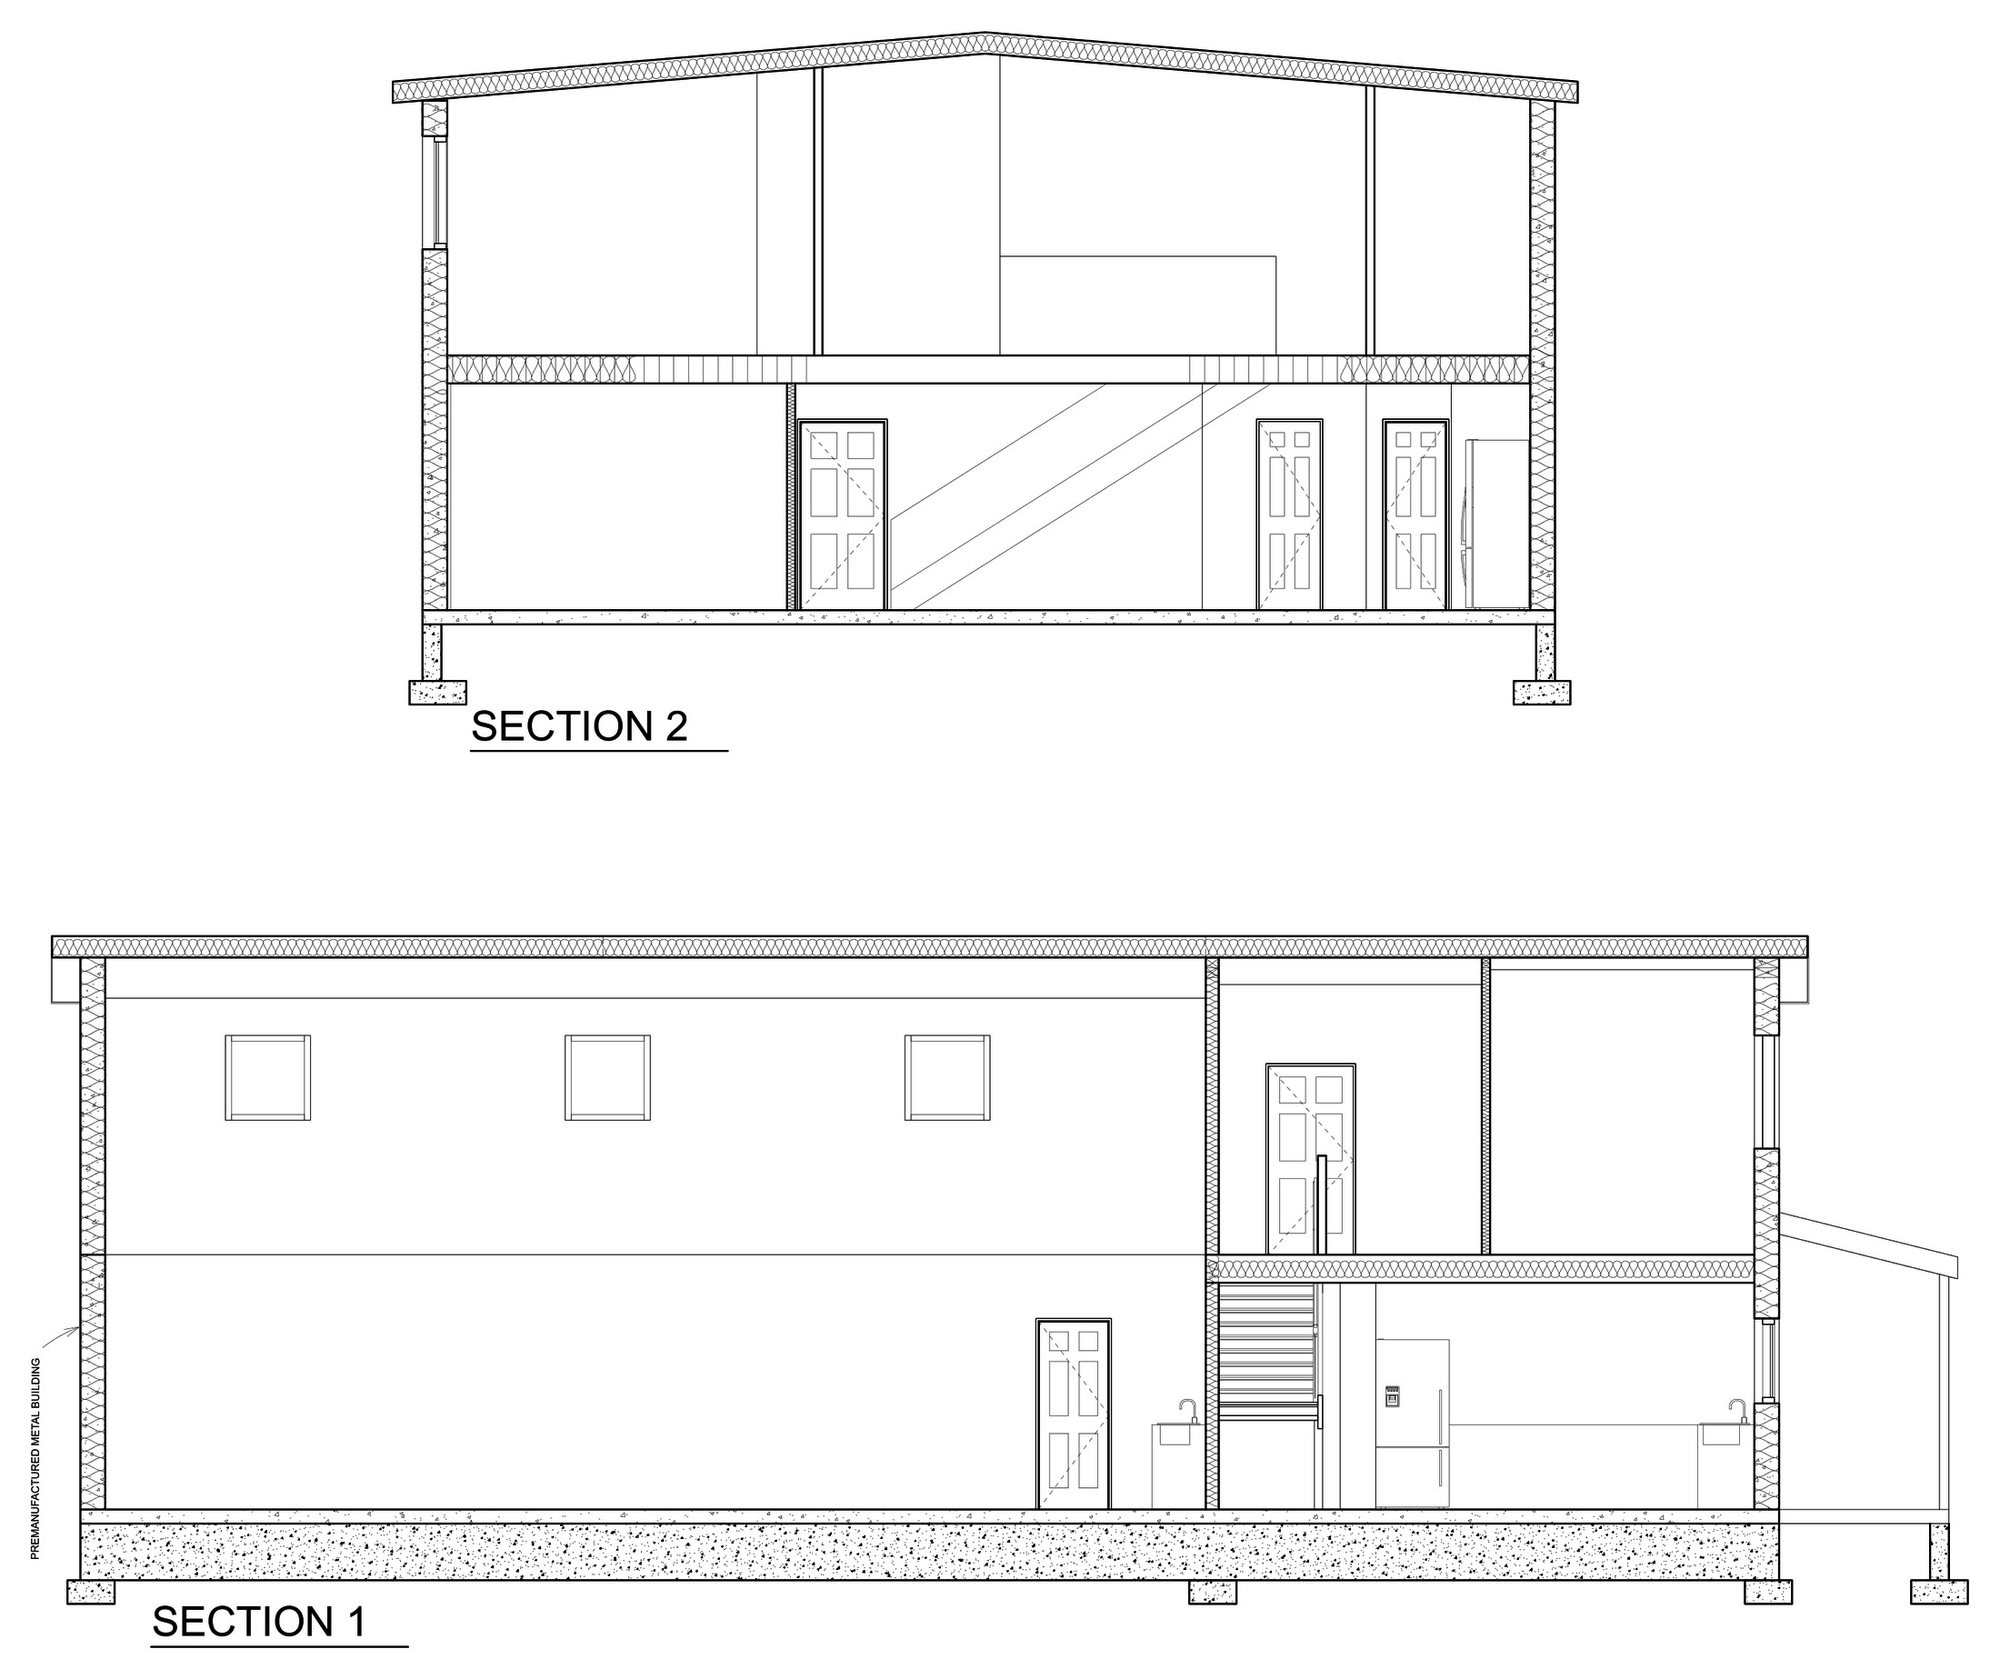
Floor plans, elevations and sections
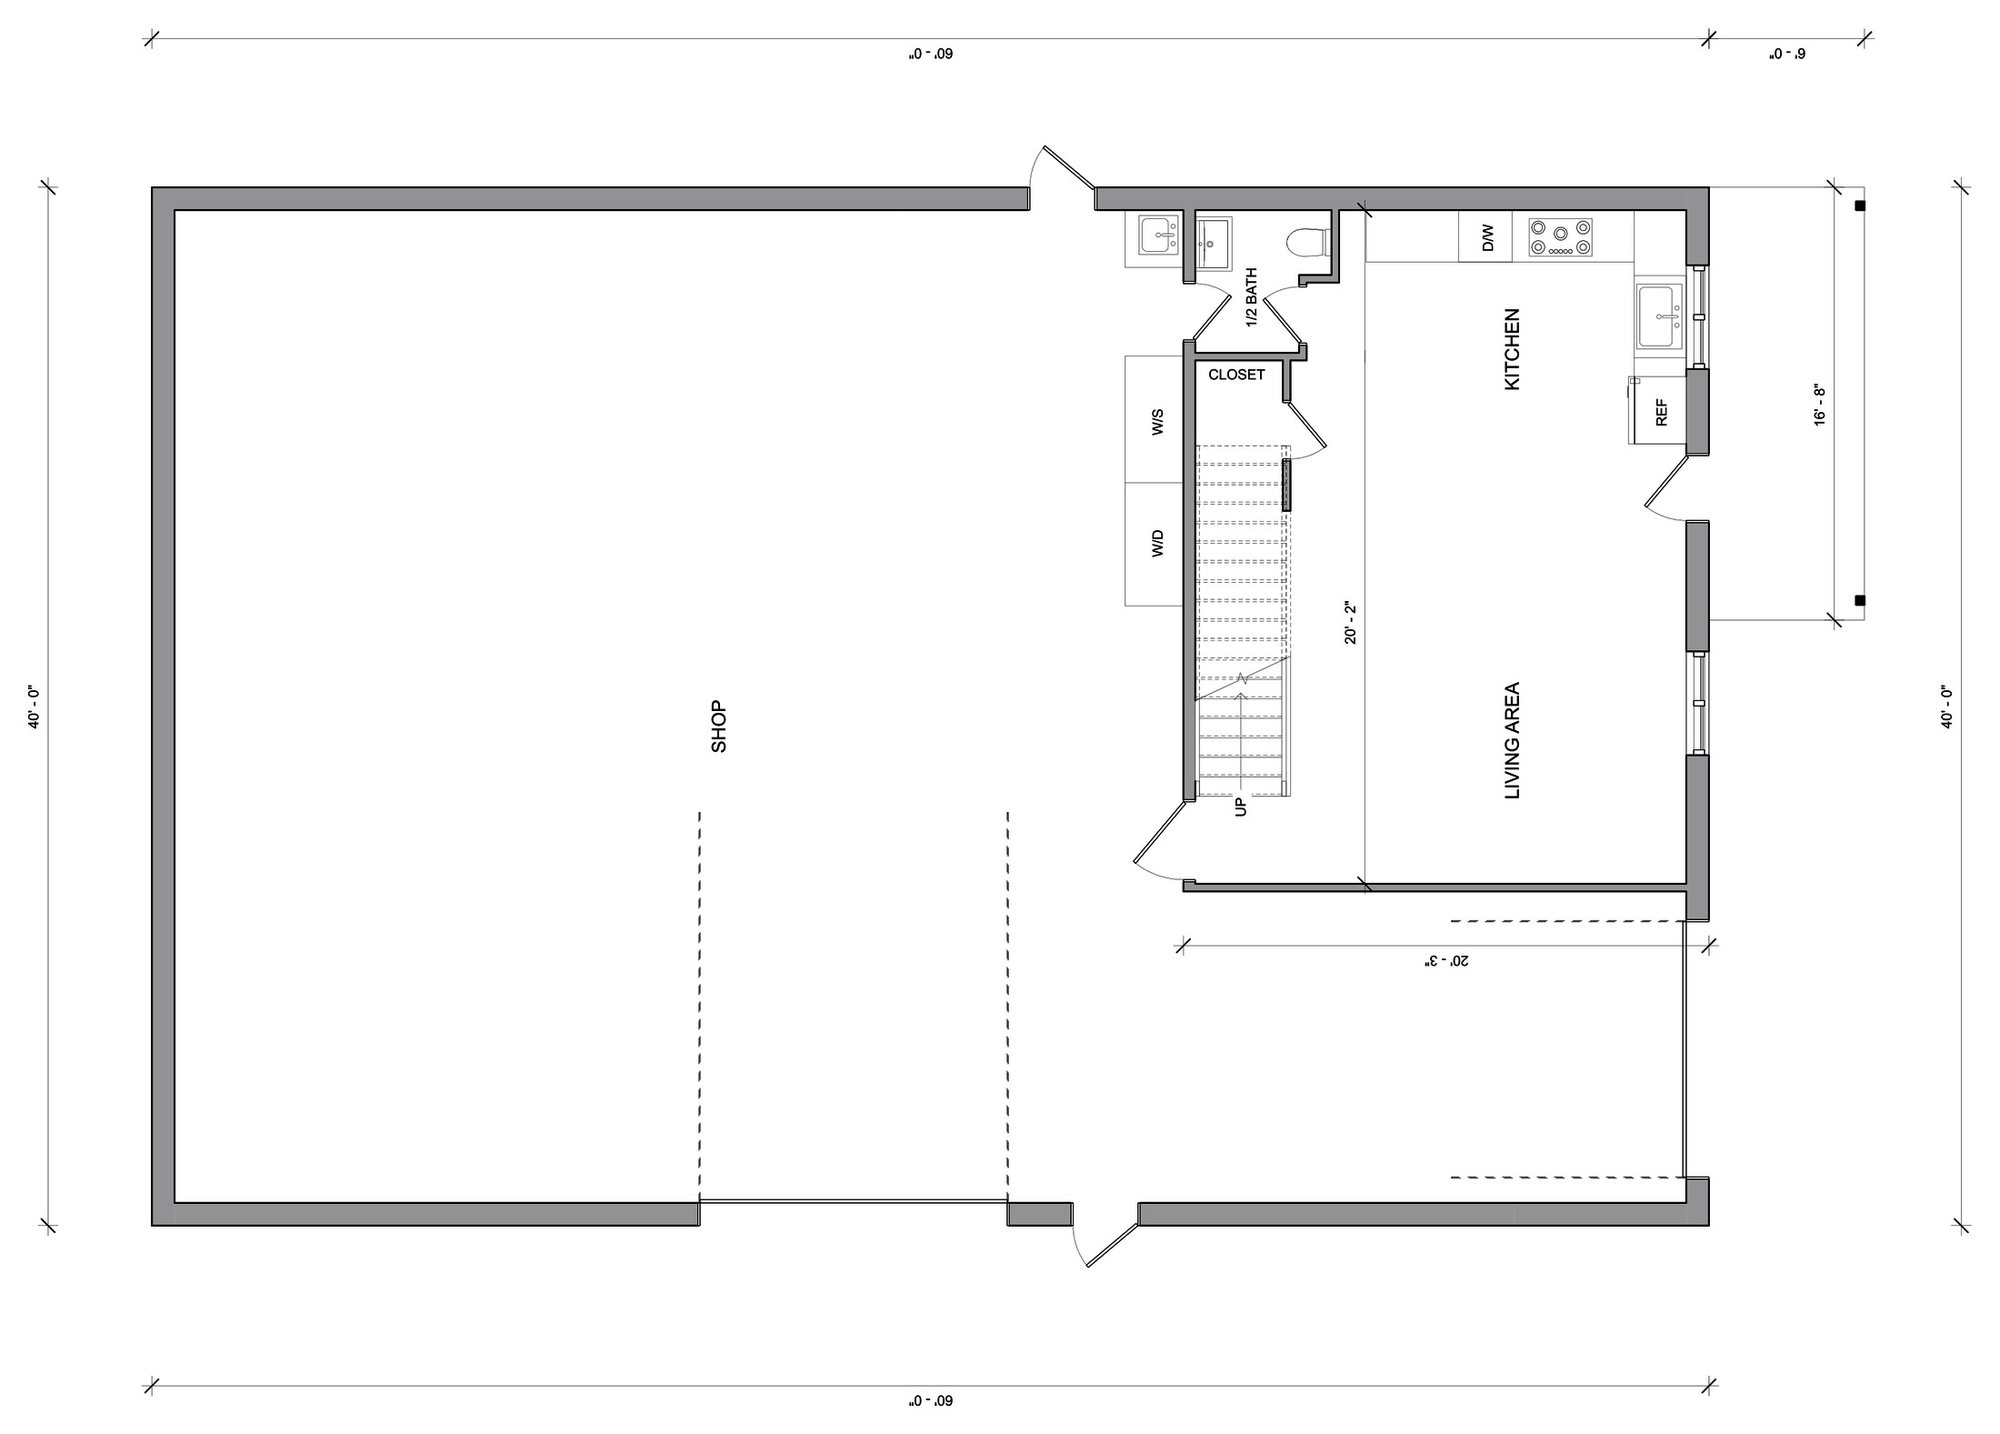
3,200 square feet in total: 1,360 square feet of living space and a 1,840 square foot heated shop. The first floor holds the shop and the main living area. The second floor holds three bedrooms and two baths. Drawings are at 3/8" = 1'-0".
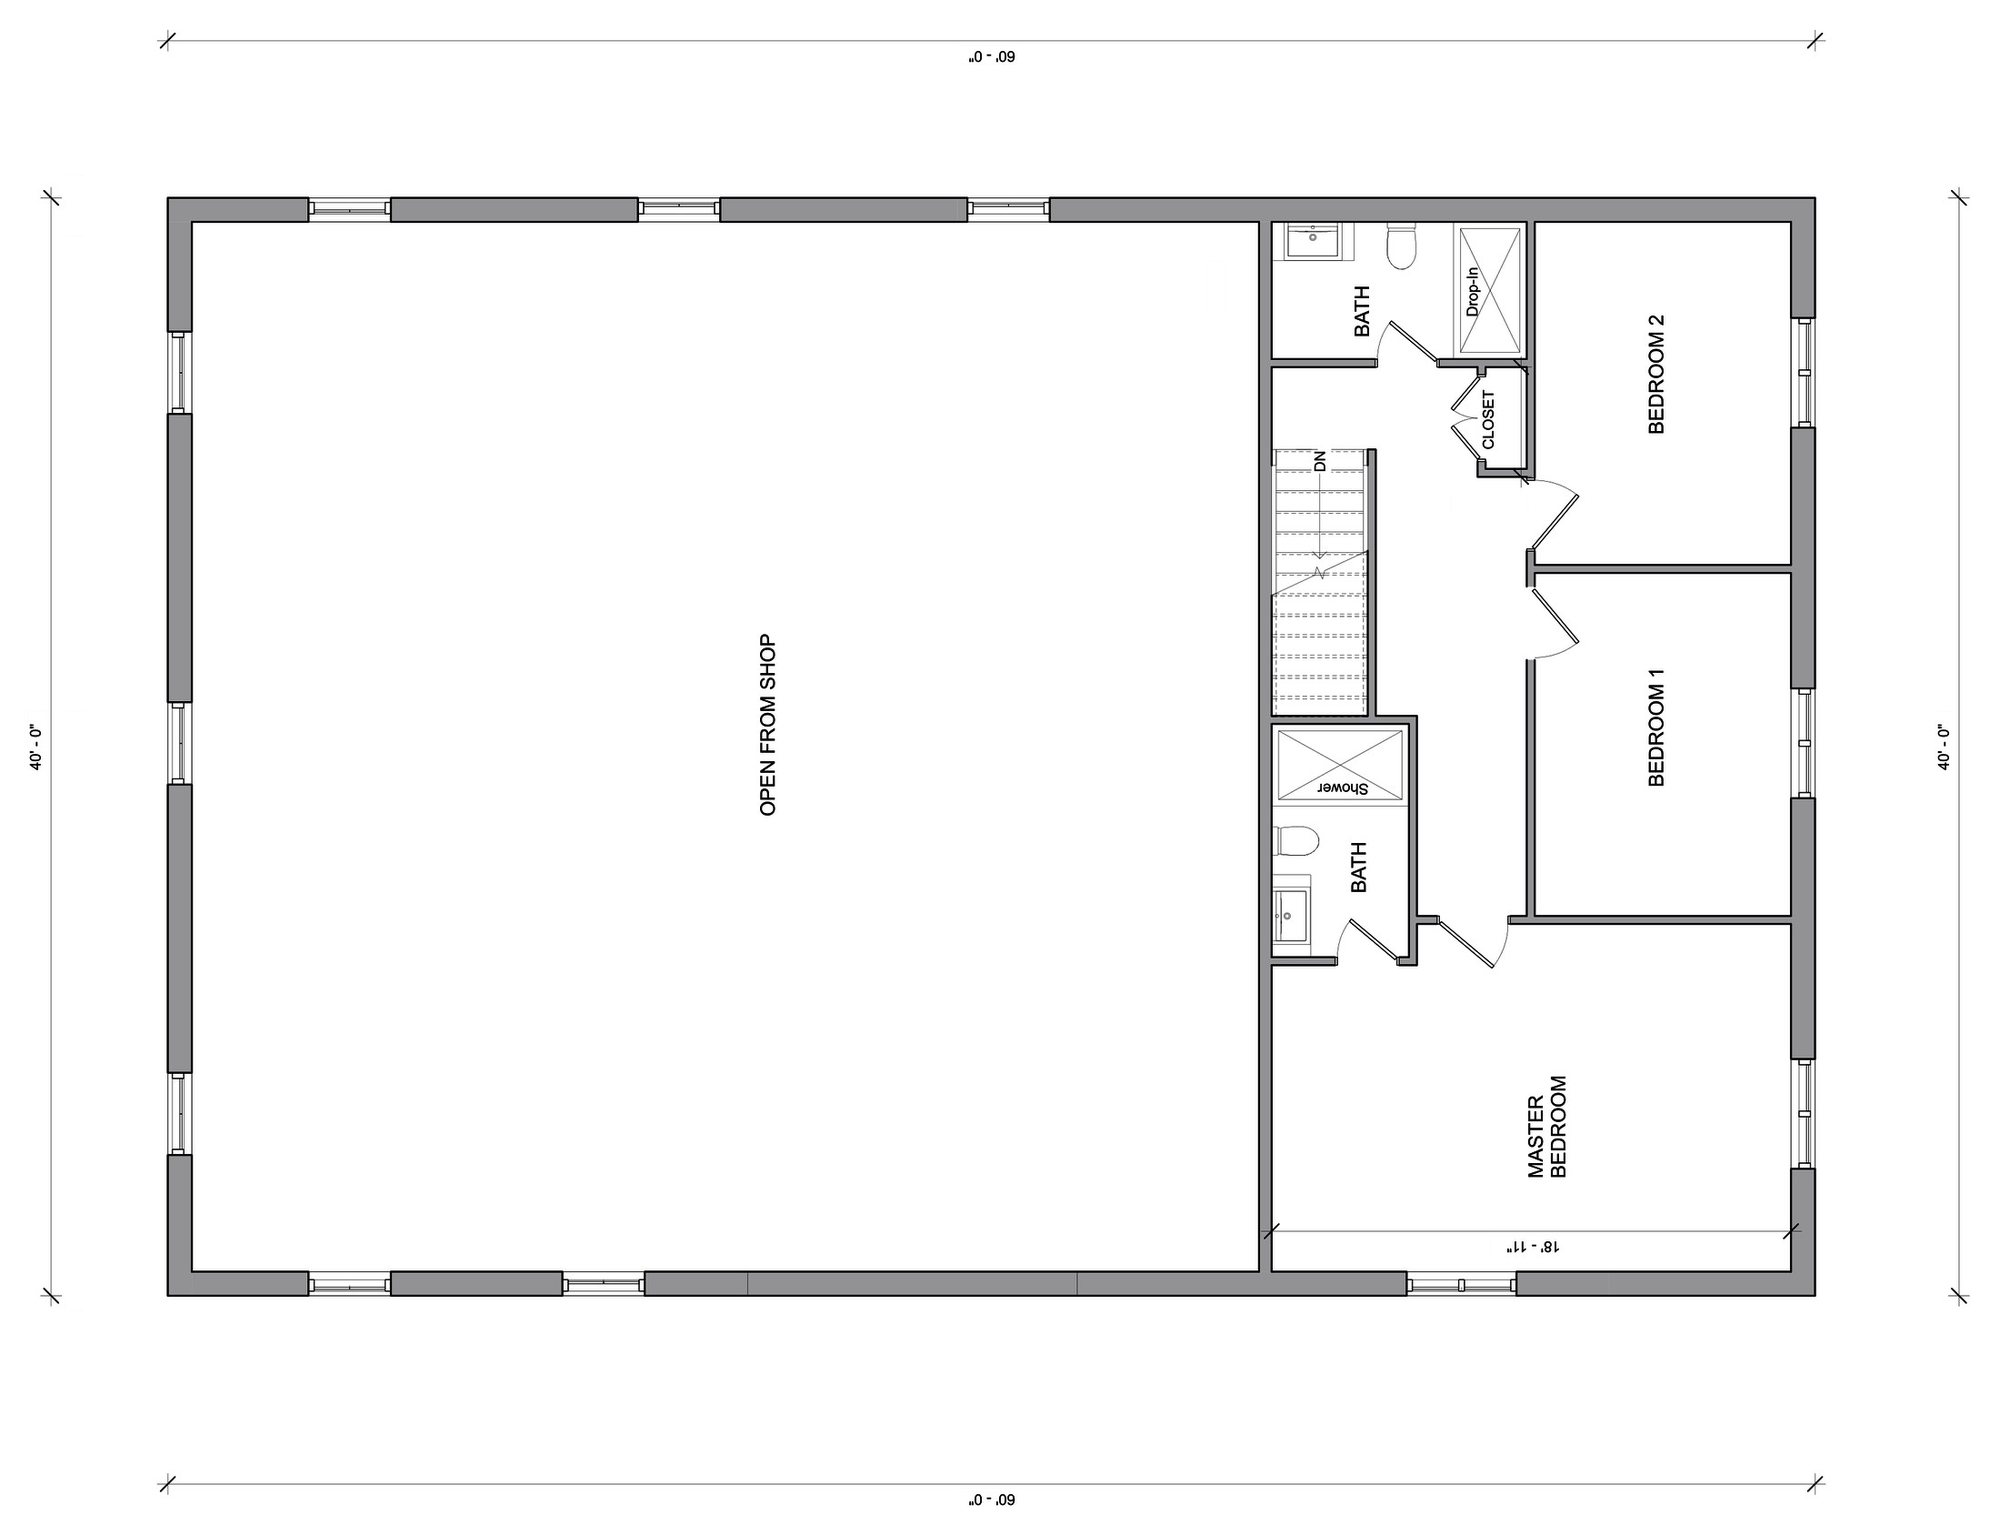
First floor
Heated shop
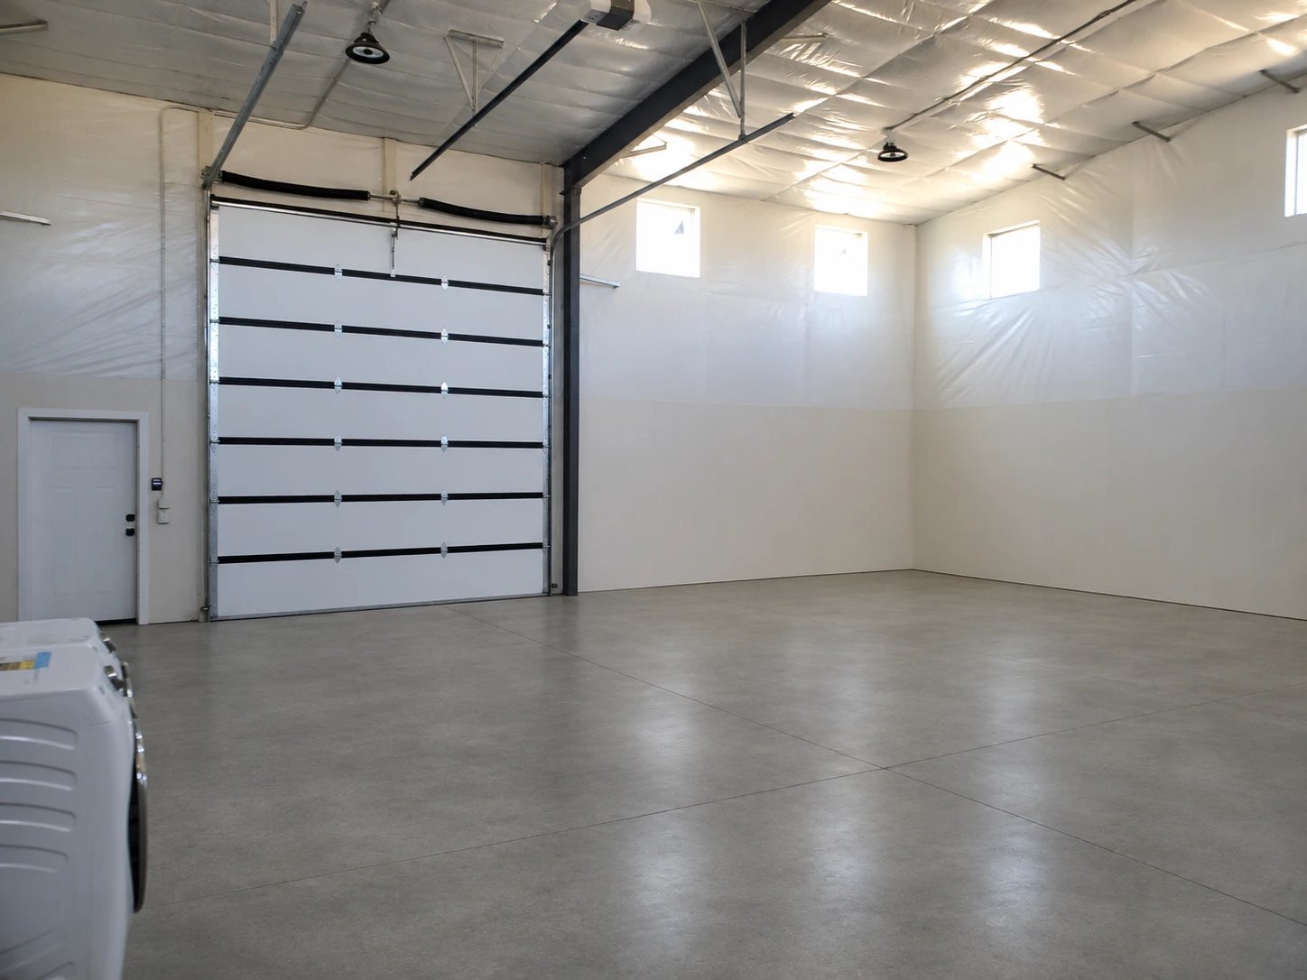
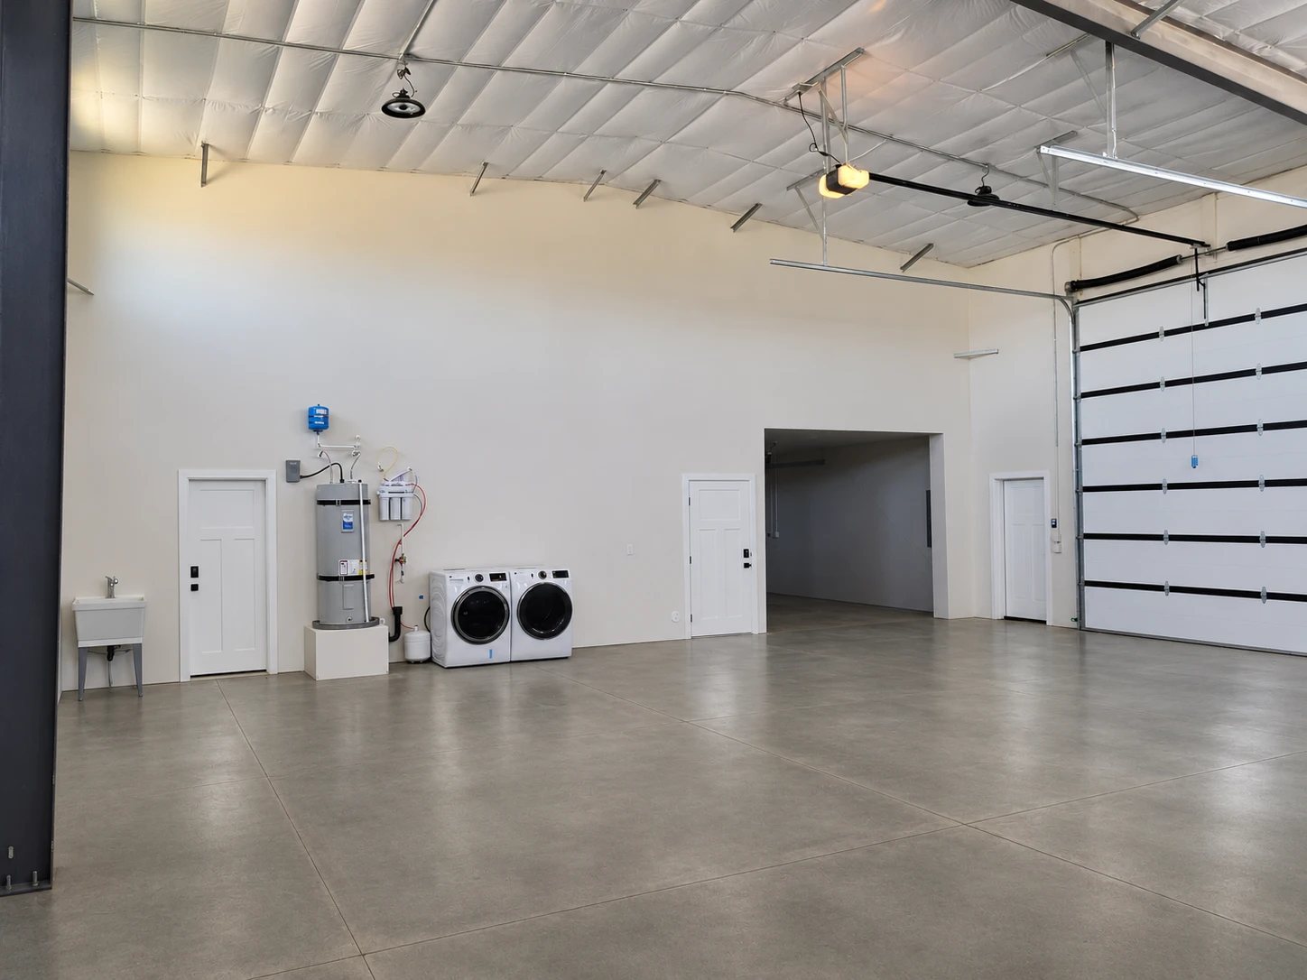
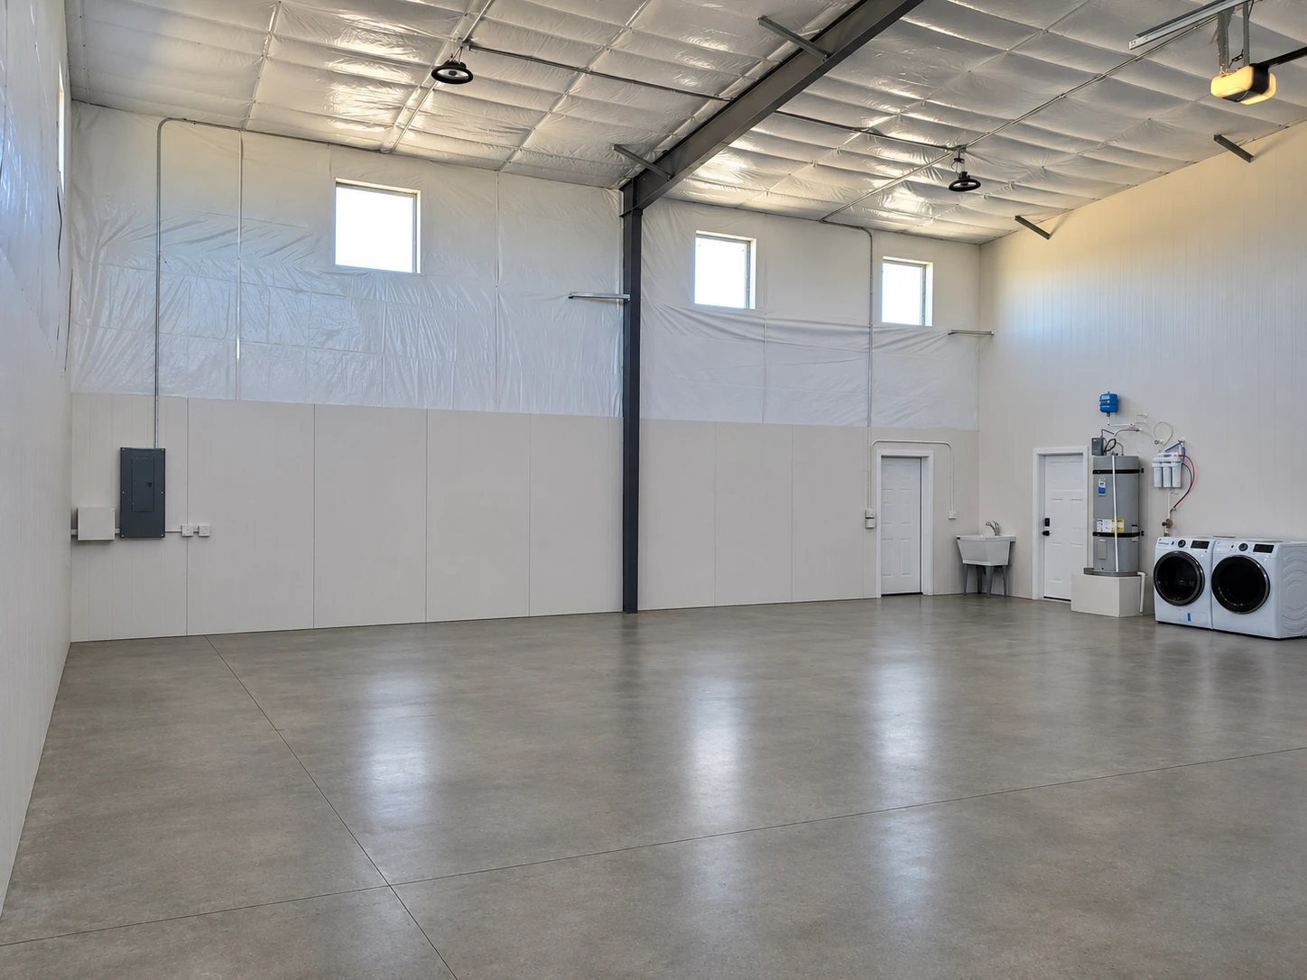
An insulated, heated shop with a polished concrete floor and an overhead door. Laundry hookups, a utility sink and the water heater are set along the wall, out of the way of the work floor.
First floor
Great room, kitchen and entry
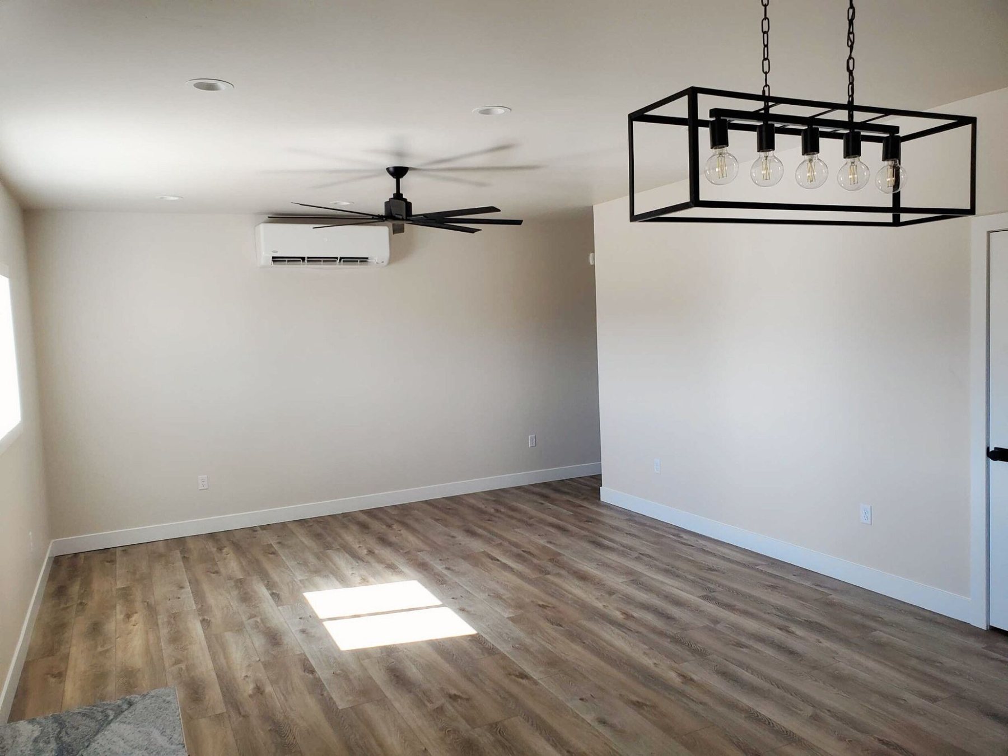
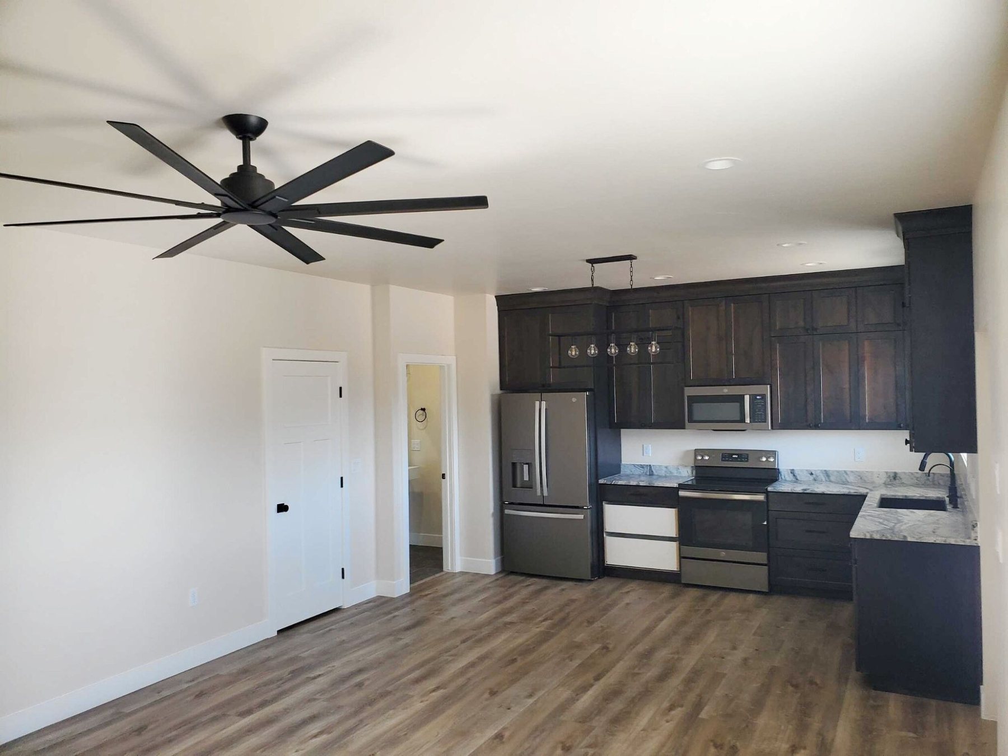
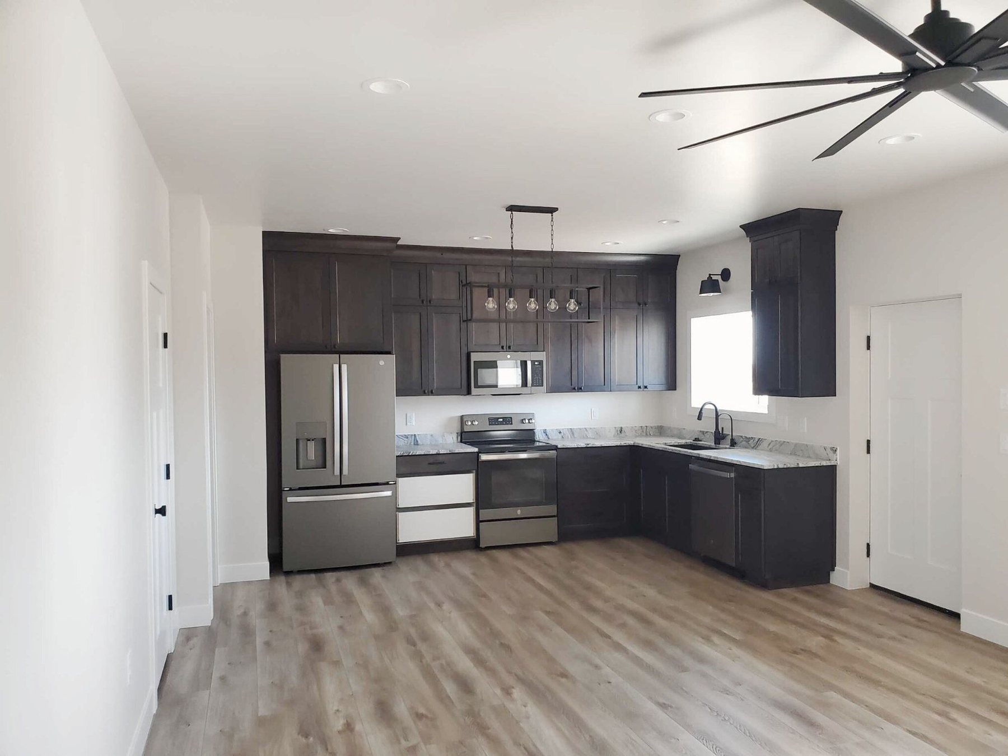
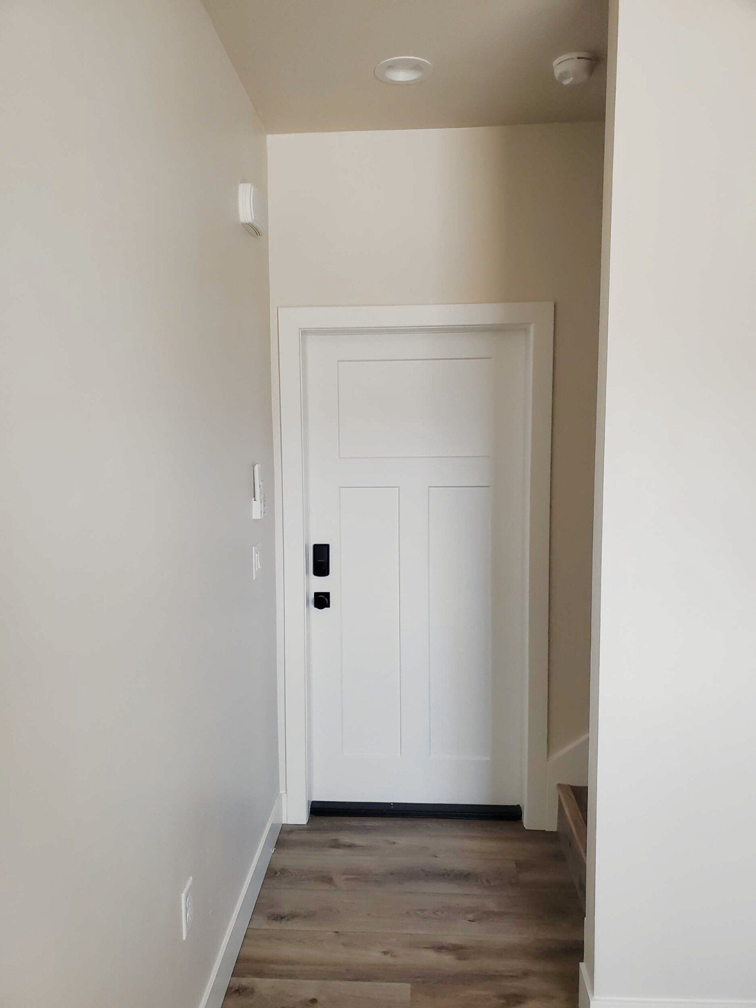
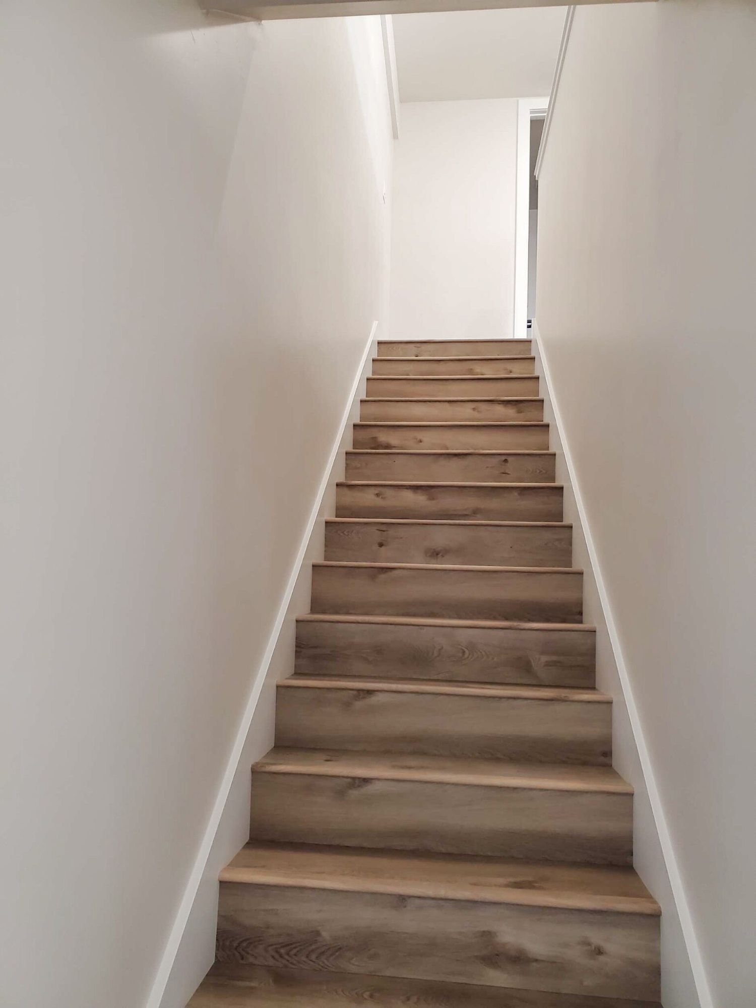
The great room opens straight to the kitchen, with a ceiling fan and a pendant light overhead. The kitchen has dark-stained cabinetry and stone countertops. The entry has a smart lock, and the stairs lead up to the bedrooms.
Second floor
Three bedrooms
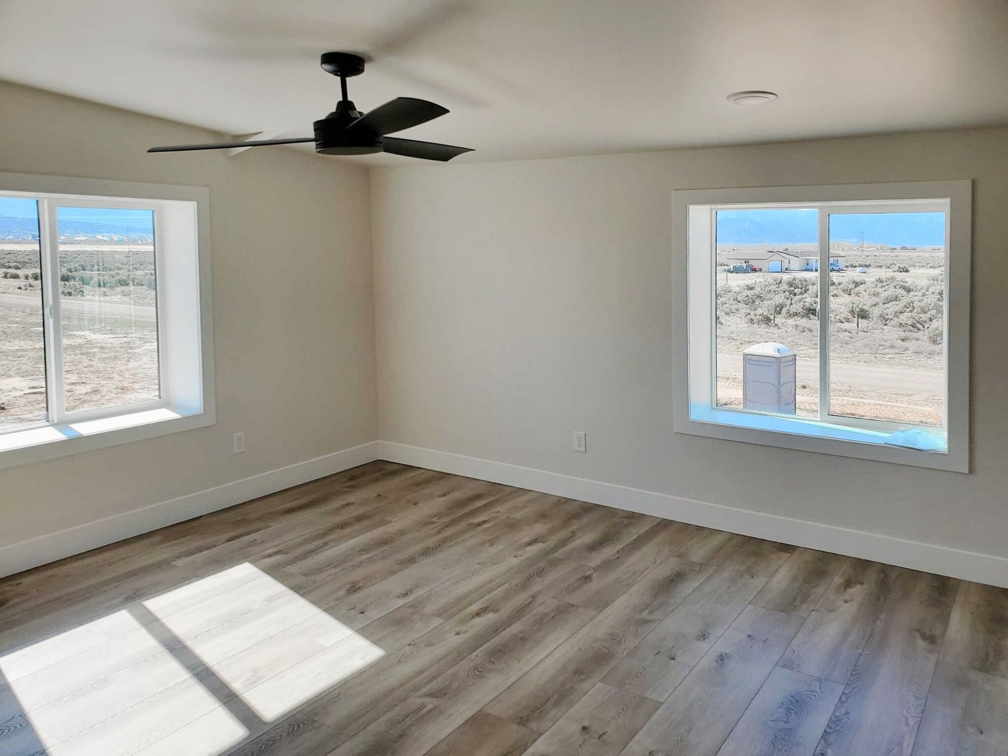
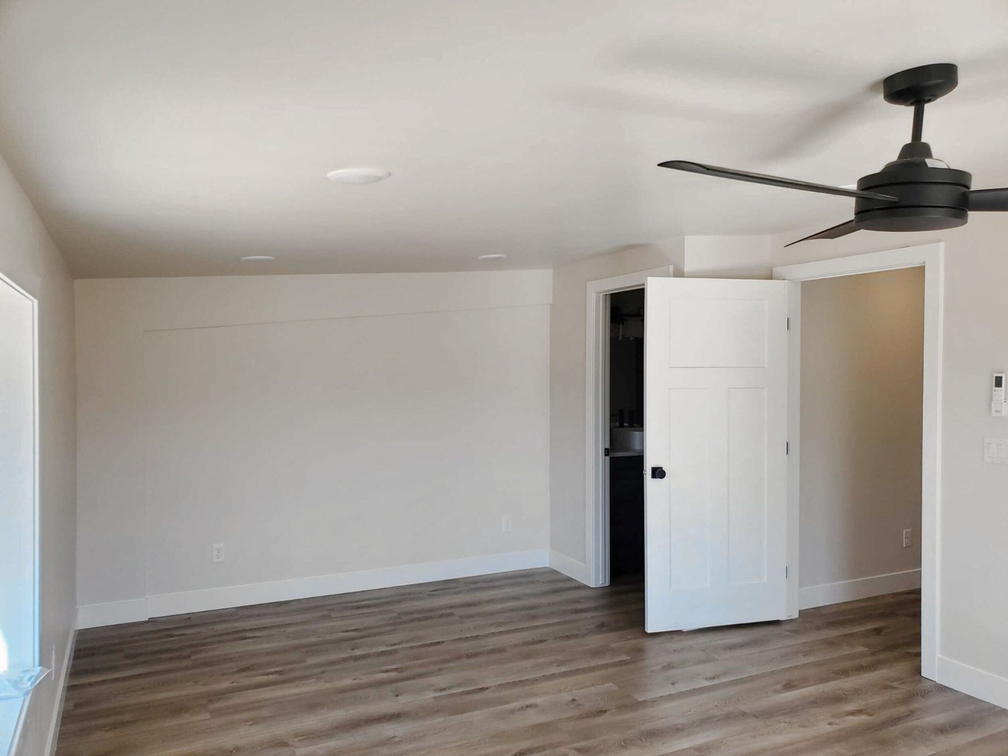
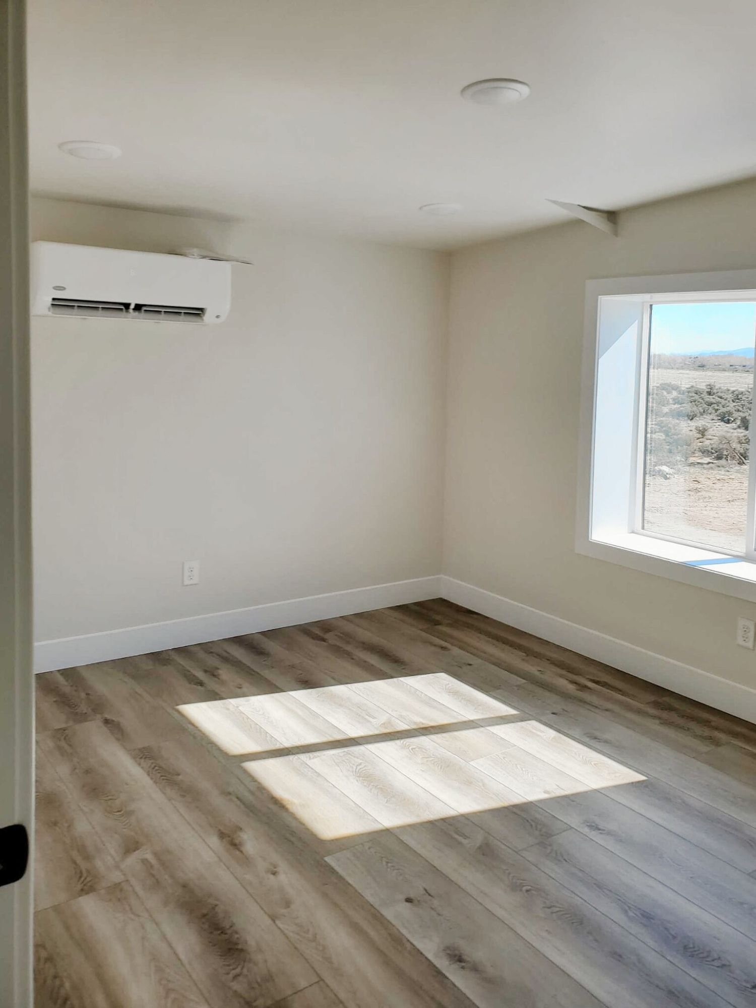
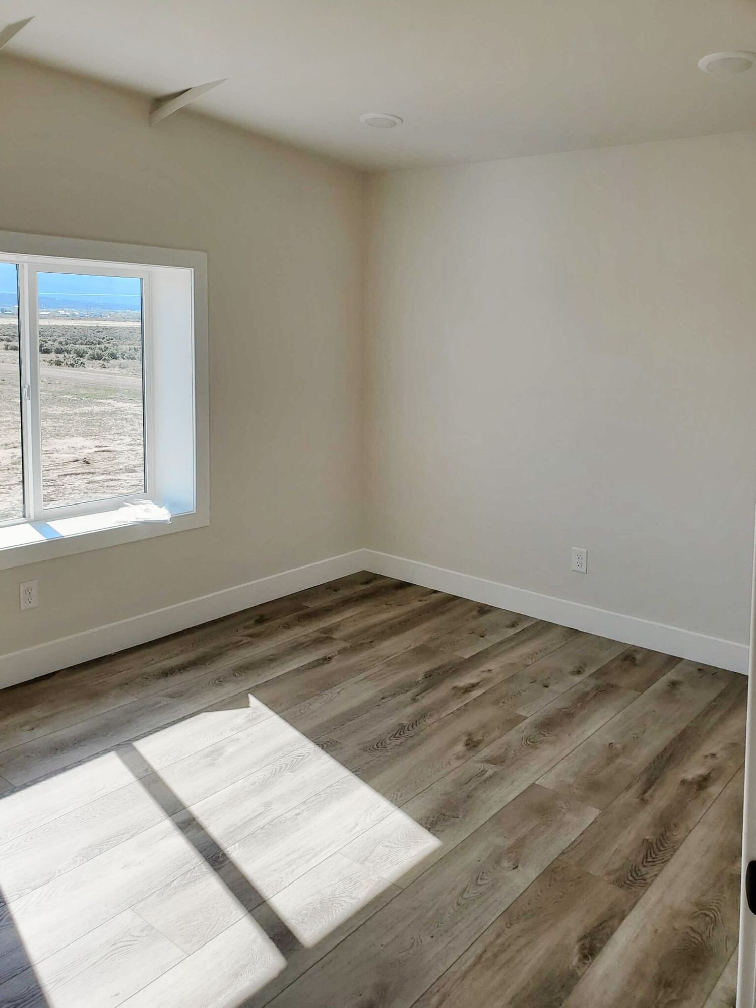
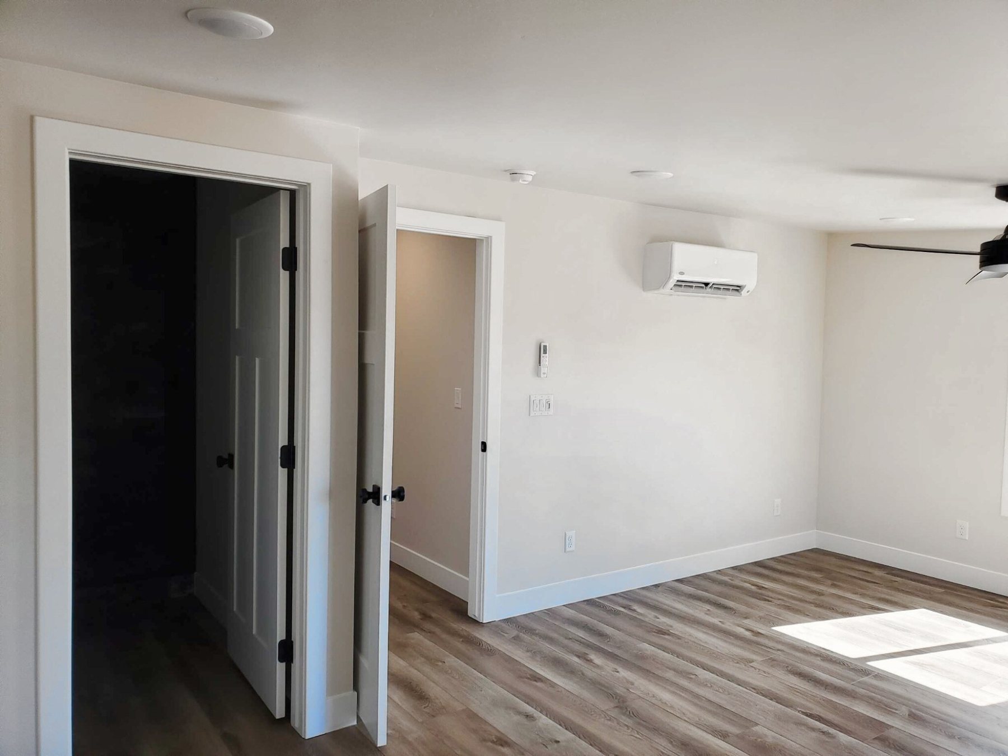
Three bedrooms on the second floor, with valley views from bedroom one. Mini-split units handle heating and cooling.
Second floor
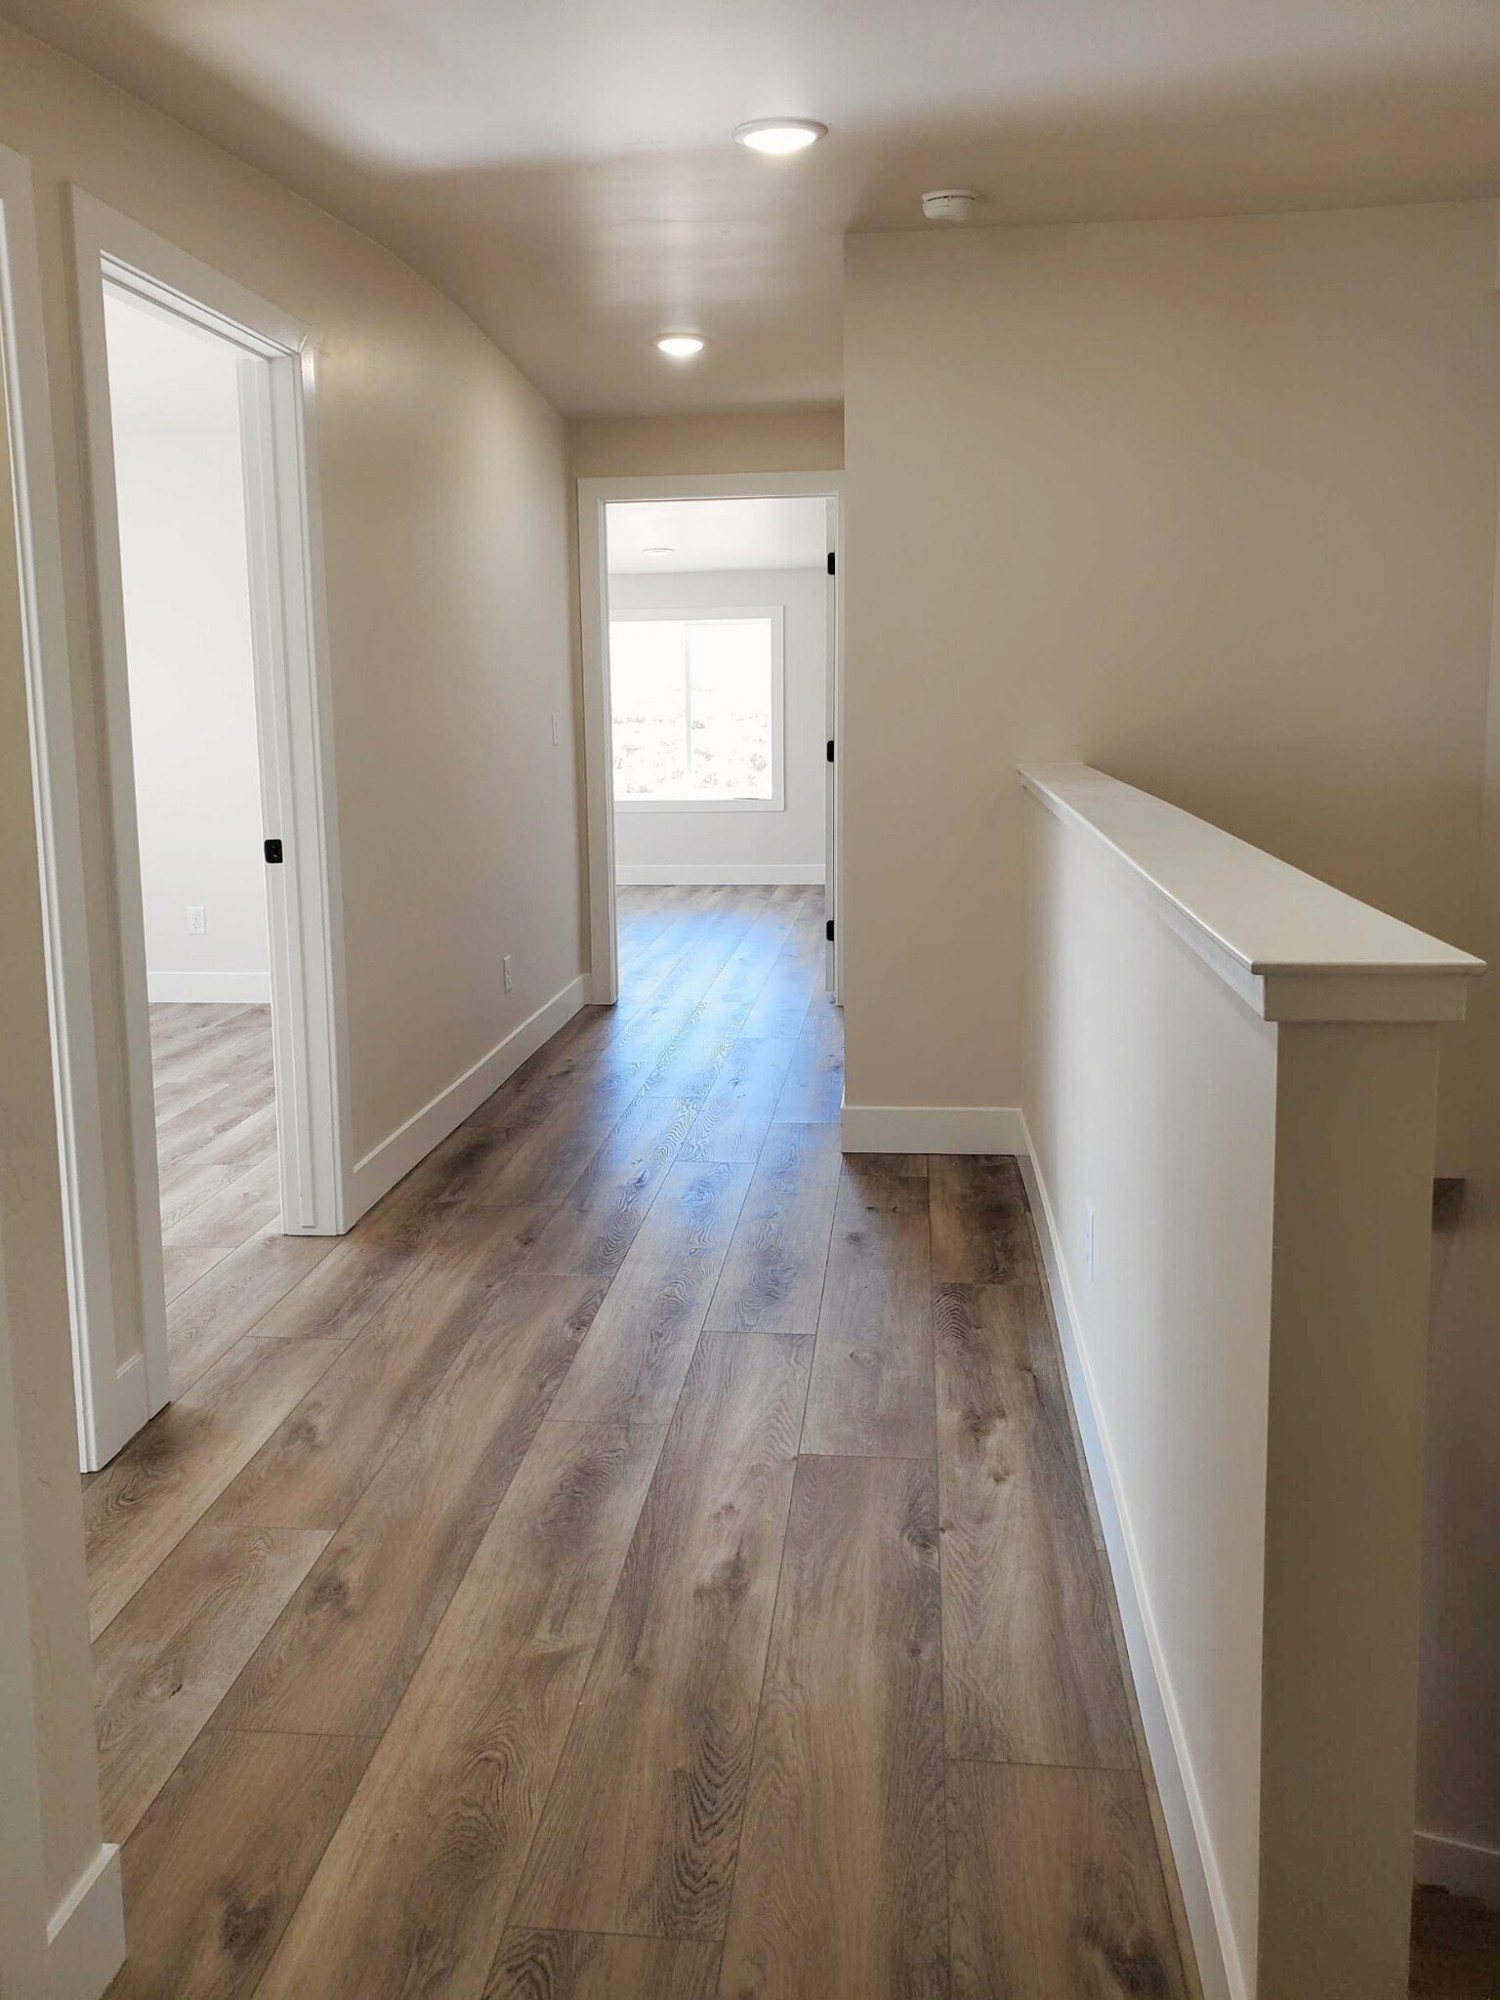
Hall and closets
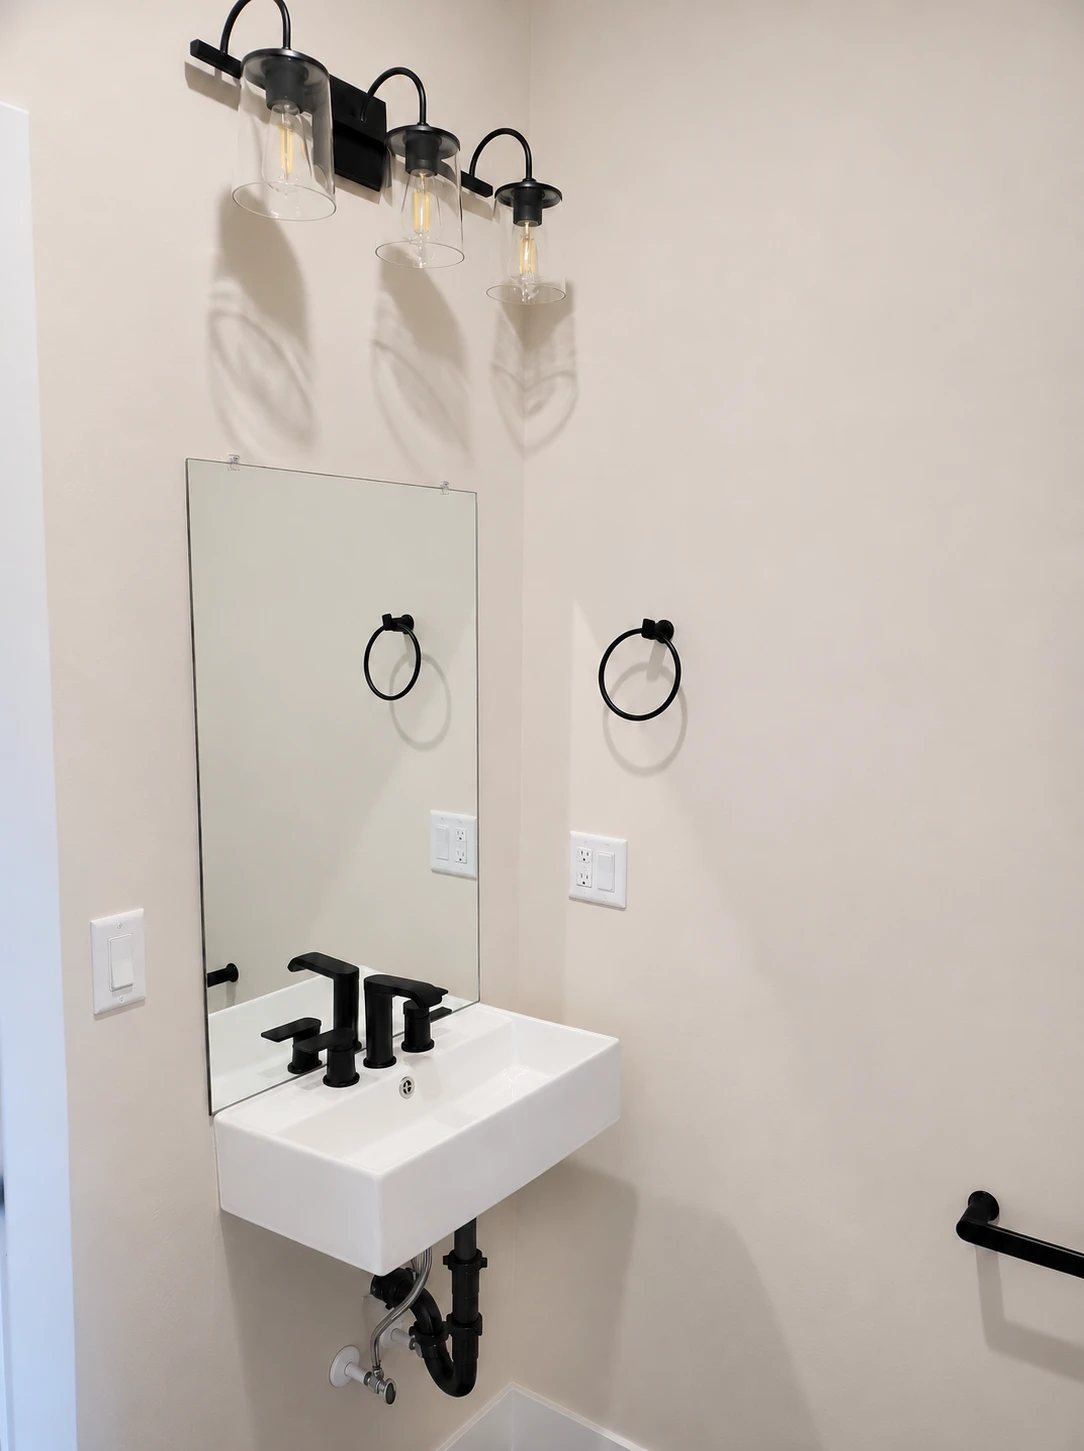
Double closets and a mini-split off the upstairs hall. The half bath sits on the first floor, next to the living area.
Second floor
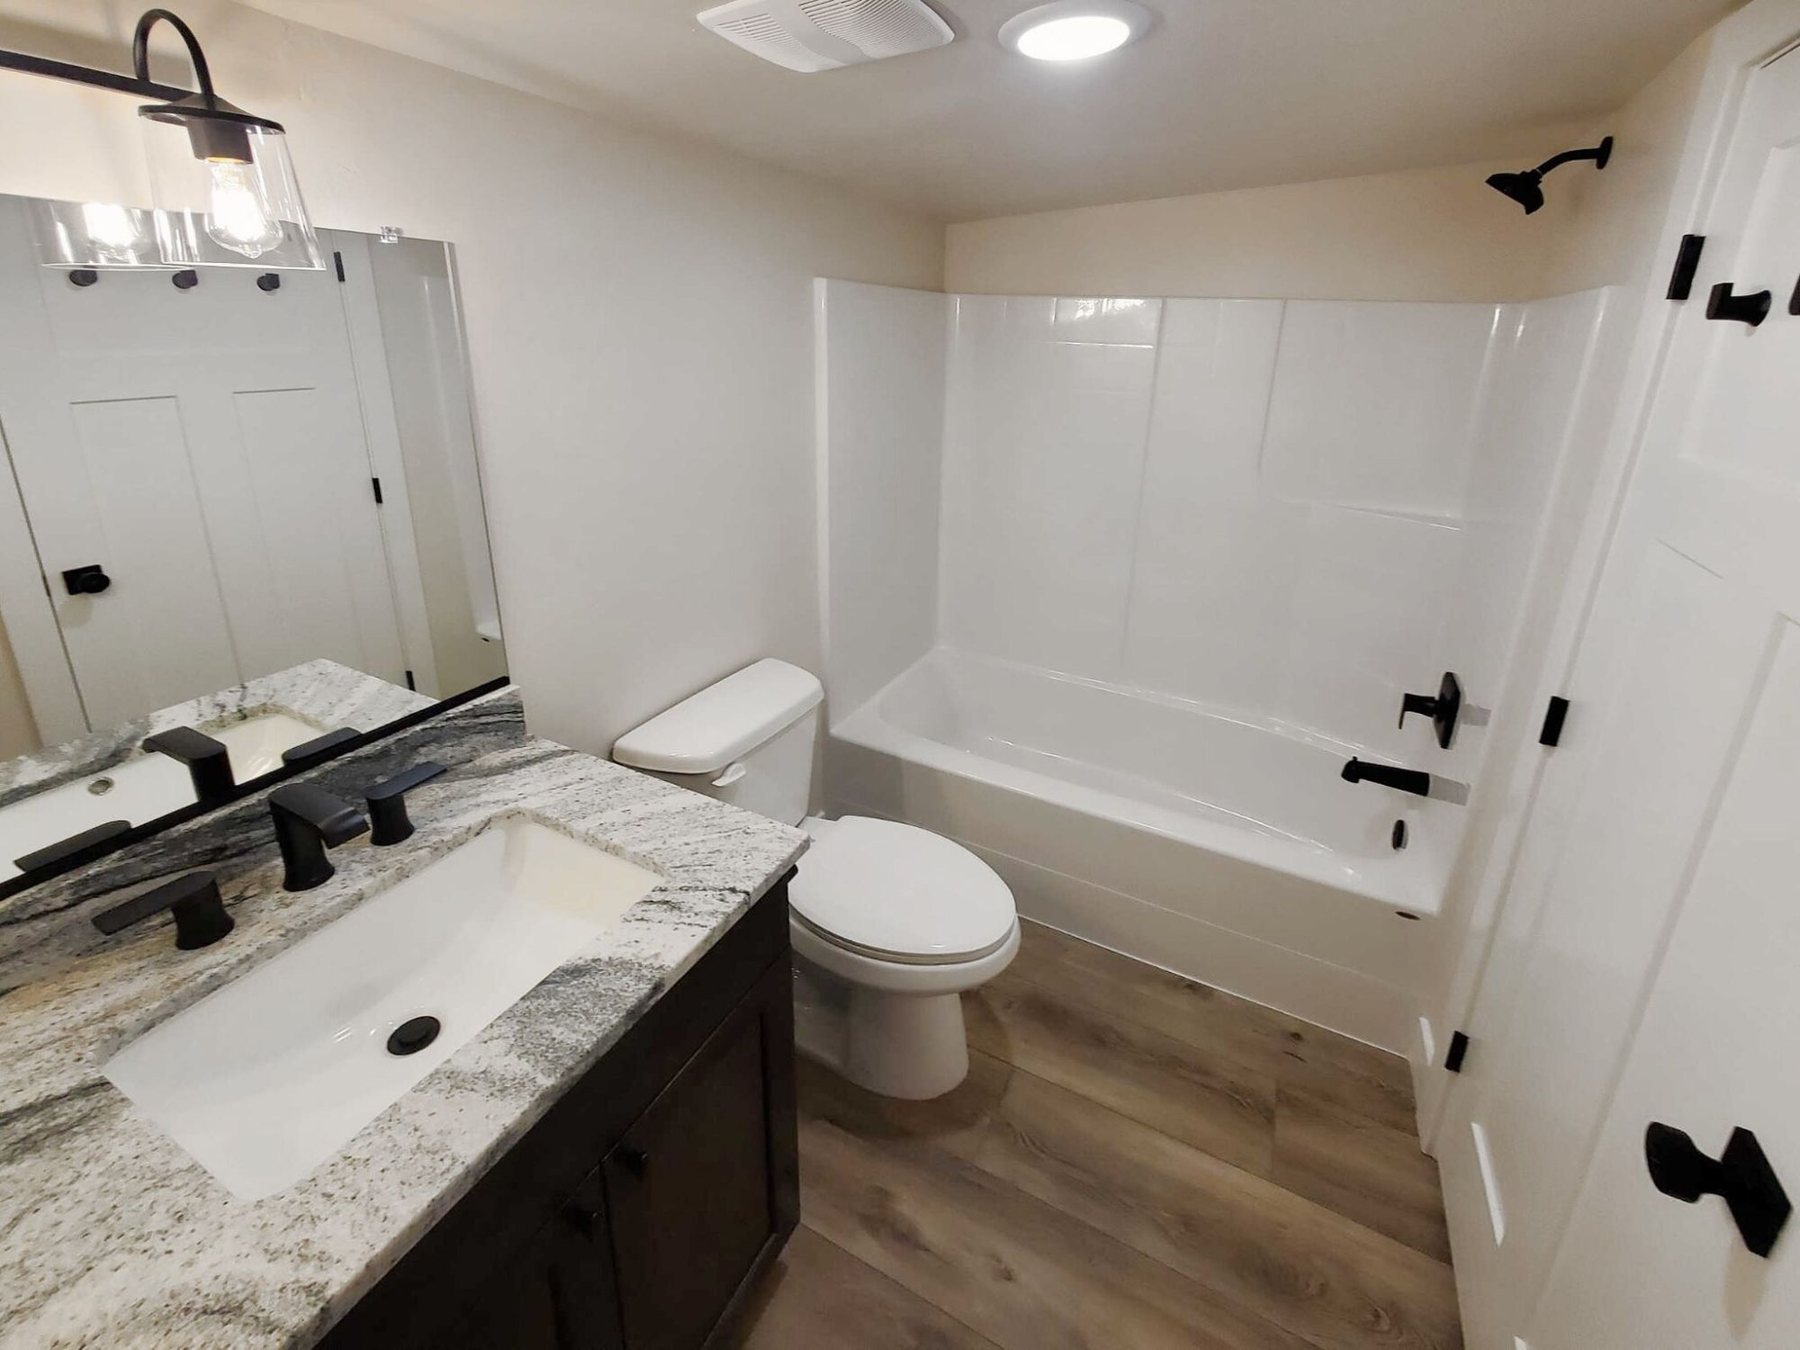
Full bath and master bath
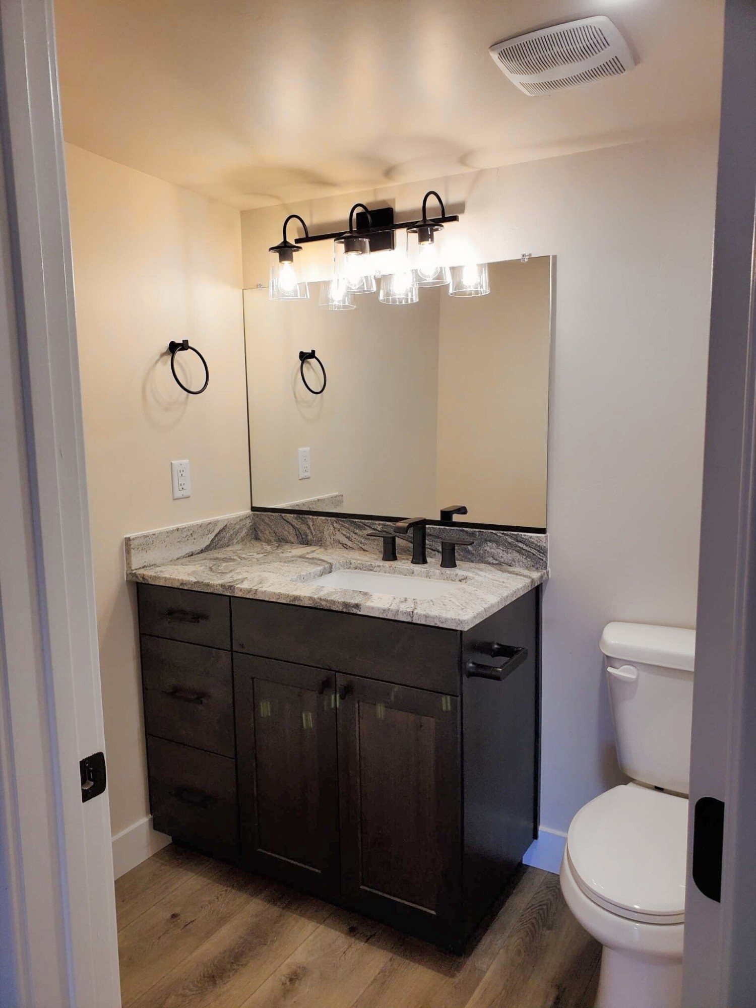
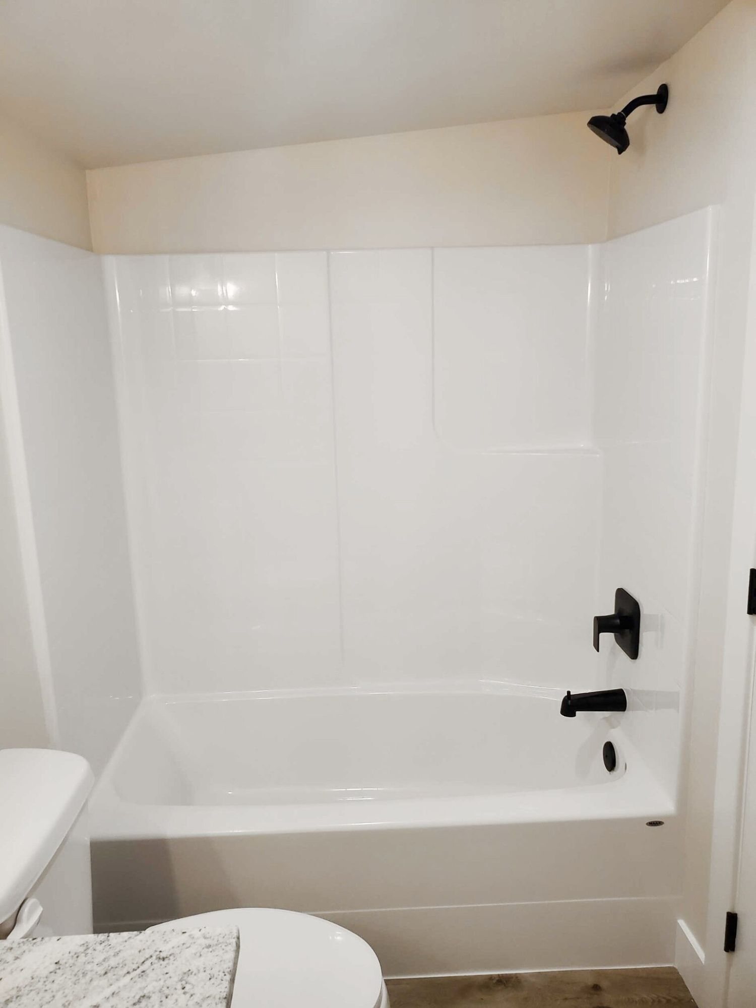
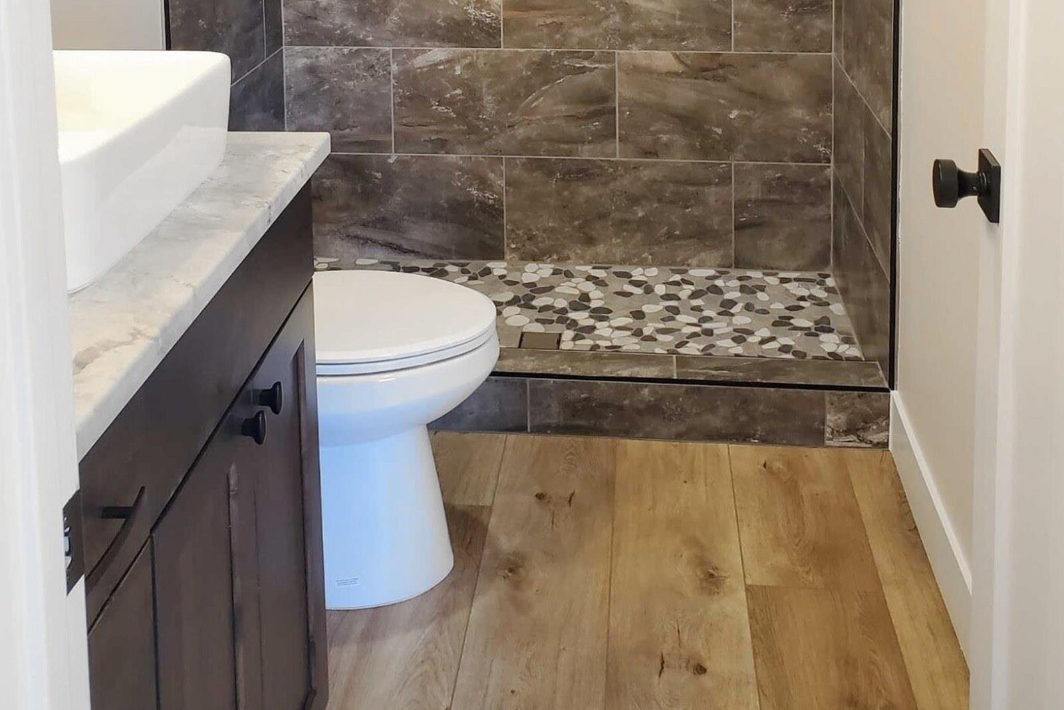
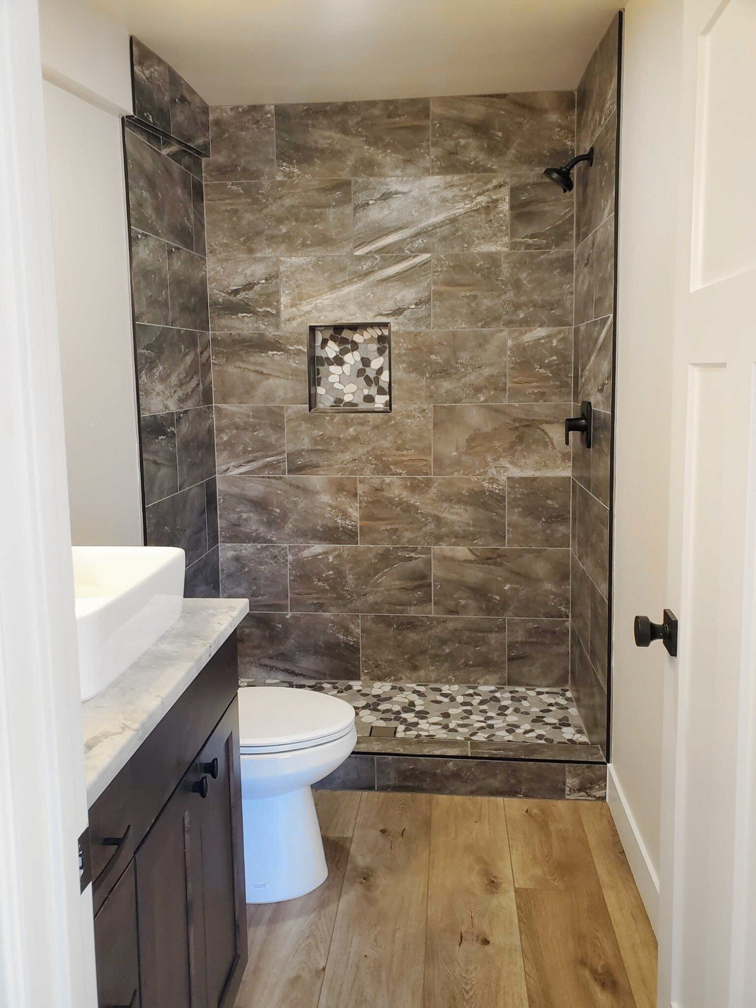
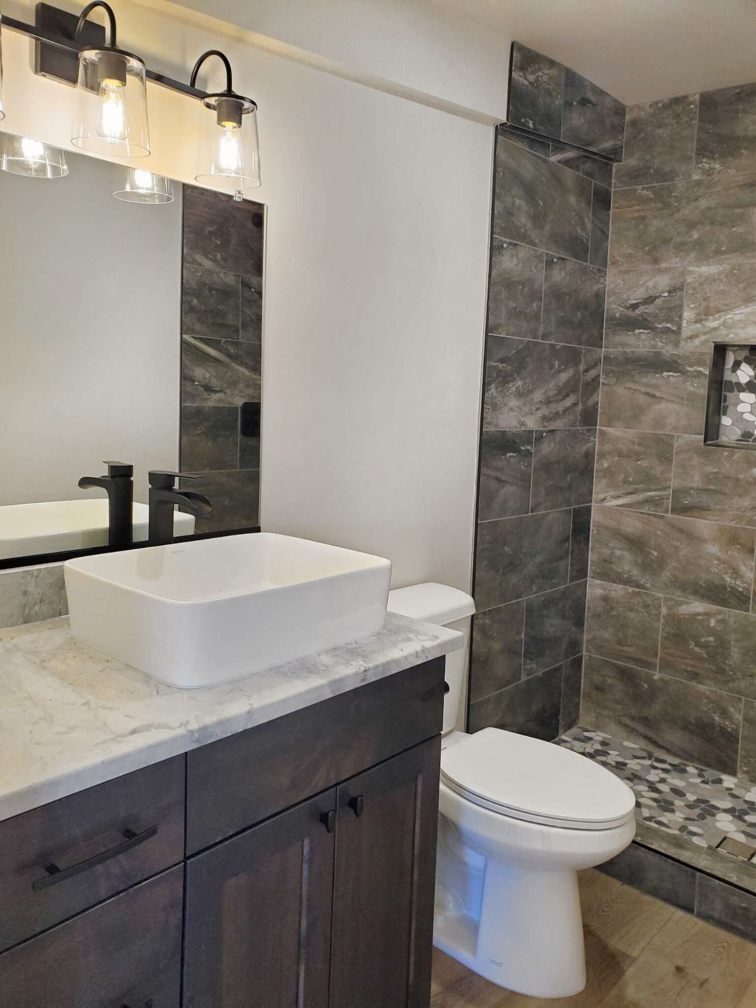
The full bath has a tub and shower with a granite vanity. The master bath has a tile shower with a pebble floor, a tile surround and a niche, plus a vessel sink on a granite vanity.
Build with Summit
Planning a barndominium or custom home in Southern Utah?
Summit Building Construction is a full-service home builder and general contractor based in Cedar City. Start with a complimentary planning call and leave with a rough budget range, an estimated timeline and a recommended next step.
Book a complimentary planning call Call (435) 592-8200Service areas
- Cedar City
- Kanarraville
- Iron County
- New Harmony
- Enoch
- New Castle
- Brian Head
- Parowan
- Duck Creek
- Paragonah
- Panguitch Lake
- Beryl
Get in touch
573 N 1450 W, Cedar City, UT 84721